
Search results for "Auction" in Home Design Ideas

 Moser Architects PLLC
Inspiration for a mid-sized craftsman medium tone wood floor hallway remodel in Orange County with gray walls
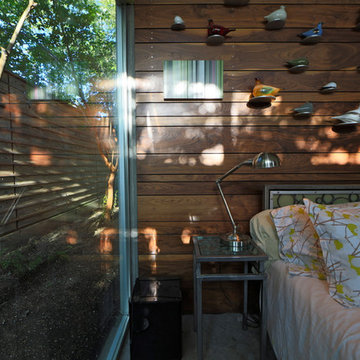
 M+A Architecture Studio
Inspiration for a contemporary master concrete floor bedroom remodel in Houston

 Home Oasis Pools & Hot Tubs
Pool - large transitional backyard custom-shaped aboveground pool idea in Other
Find the right local pro for your project

 Simply Home Decorating
The homeowners of this condo sought our assistance when downsizing from a large family home on Howe Sound to a small urban condo in Lower Lonsdale, North Vancouver. They asked us to incorporate many of their precious antiques and art pieces into the new design. Our challenges here were twofold; first, how to deal with the unconventional curved floor plan with vast South facing windows that provide a 180 degree view of downtown Vancouver, and second, how to successfully merge an eclectic collection of antique pieces into a modern setting. We began by updating most of their artwork with new matting and framing. We created a gallery effect by grouping like artwork together and displaying larger pieces on the sections of wall between the windows, lighting them with black wall sconces for a graphic effect. We re-upholstered their antique seating with more contemporary fabrics choices - a gray flannel on their Victorian fainting couch and a fun orange chenille animal print on their Louis style chairs. We selected black as an accent colour for many of the accessories as well as the dining room wall to give the space a sophisticated modern edge. The new pieces that we added, including the sofa, coffee table and dining light fixture are mid century inspired, bridging the gap between old and new. White walls and understated wallpaper provide the perfect backdrop for the colourful mix of antique pieces. Interior Design by Lori Steeves, Simply Home Decorating. Photos by Tracey Ayton Photography


 The Kitchen Company
Cabinetry: Wood-Mode Brookhaven
Designer: Gail Bolling
Location: Cheshire, CT
Photography: Paula Criscuolo
Eat-in kitchen - small country l-shaped light wood floor and beige floor eat-in kitchen idea in Bridgeport with a single-bowl sink, recessed-panel cabinets, white cabinets, marble countertops, white backsplash, subway tile backsplash, stainless steel appliances and no island
Eat-in kitchen - small country l-shaped light wood floor and beige floor eat-in kitchen idea in Bridgeport with a single-bowl sink, recessed-panel cabinets, white cabinets, marble countertops, white backsplash, subway tile backsplash, stainless steel appliances and no island
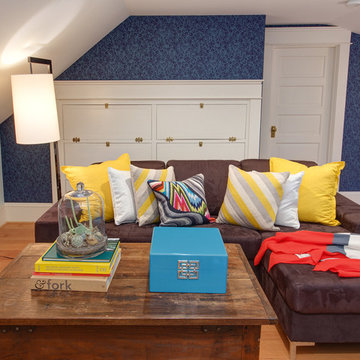
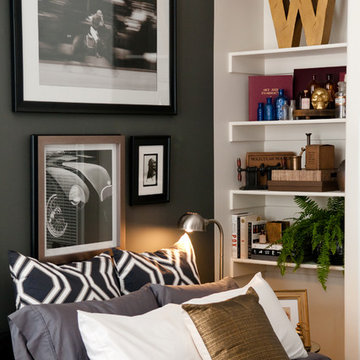
 Monogram Decor
Photo by Adza
Inspiration for a small contemporary dark wood floor bedroom remodel in San Francisco with gray walls
Inspiration for a small contemporary dark wood floor bedroom remodel in San Francisco with gray walls


 Timothy Godbold Ltd
Rikki Snyder
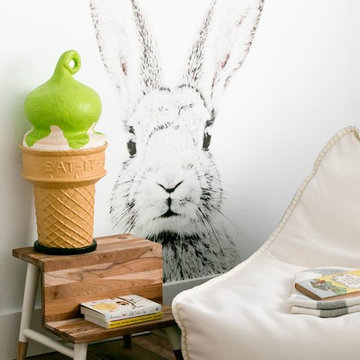
Inspiration for a large cottage girl light wood floor and brown floor kids' room remodel in New York with white walls
Inspiration for a large cottage girl light wood floor and brown floor kids' room remodel in New York with white walls
 PS & Daughters
Jaime Alvarez
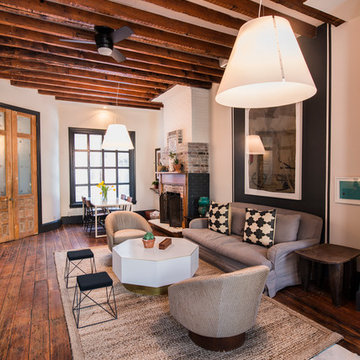
Large eclectic open concept dark wood floor and brown floor living room photo in Philadelphia with white walls and a wall-mounted tv
Large eclectic open concept dark wood floor and brown floor living room photo in Philadelphia with white walls and a wall-mounted tv
 Margot Hartford Photography
Photo: Margot Hartford © 2016 Houzz
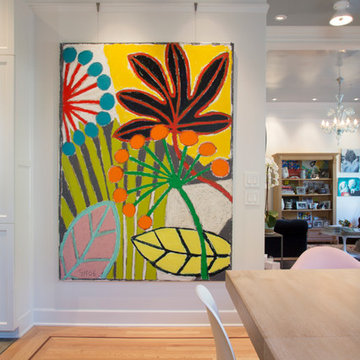
Inspiration for a kitchen remodel in San Francisco
Inspiration for a kitchen remodel in San Francisco
 The Kitchen Company
Cabinetry: Wood-Mode Brookhaven
Designer: Gail Bolling
Location: Cheshire, CT
Photography: Paula Criscuolo
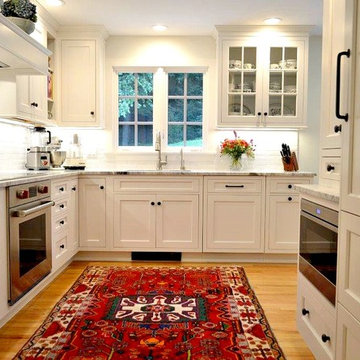
Small country l-shaped light wood floor and beige floor eat-in kitchen photo in Bridgeport with a single-bowl sink, recessed-panel cabinets, white cabinets, marble countertops, white backsplash, subway tile backsplash, stainless steel appliances and no island
Small country l-shaped light wood floor and beige floor eat-in kitchen photo in Bridgeport with a single-bowl sink, recessed-panel cabinets, white cabinets, marble countertops, white backsplash, subway tile backsplash, stainless steel appliances and no island
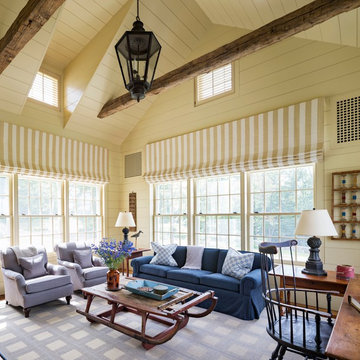
 Haver & Skolnick LLC Architects
A favorite winter destination, the Sun Room has triple-hung windows and painted wood wall sheathing.
Robert Benson Photography
Example of a huge cottage sunroom design in New York
Example of a huge cottage sunroom design in New York

 Cardinal Home Improvement
Large elegant underground medium tone wood floor basement photo in DC Metro with gray walls
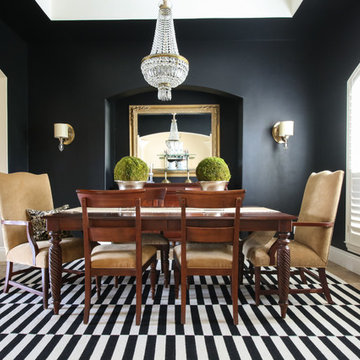
 Michaela Dodd
Photo: Michaela Dodd © 2017 Houzz
Example of a transitional dining room design in Austin
Example of a transitional dining room design in Austin

 Emory Anne Interiors, LLC
Tiny House project by Odyssey Leadership academy. We got to stage the interior before a tour around the OKC metro. The house was auctioned off with the proceeds going to the school.
 Bassett Furniture
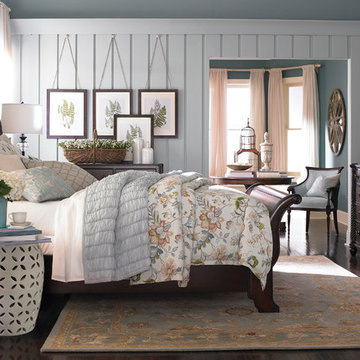
Available in Queen, King, and Cal King
Inspired by Charleston "Finds" from the famous antique shops on King Street, as well as the local Auction houses, Moultrie Park speaks to a traditional lifestyle with a casual twist. Design elements include traditional motifs, as well as the use of natural cane that gives Moultrie Park that relaxed livable style.
 Kevin McManamon Interior Design

The master suite includes a private library freshly paneled in crotch mahogany. Heavy draperies are 19th-century French tapestry panels. The formal fringed sofa is Stark's Old World line and is upholstered in Stark fabric. The desk, purchased at auction, is chinoiserie on buried walnut.
 Antonio Martins Interior Design
Drew Kelly
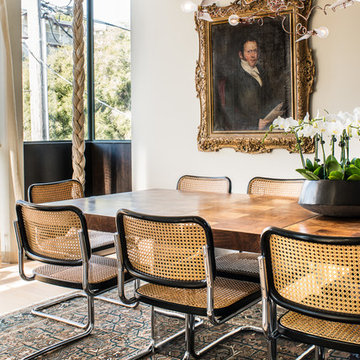
Mid-sized eclectic light wood floor kitchen/dining room combo photo in San Francisco with white walls and no fireplace
Mid-sized eclectic light wood floor kitchen/dining room combo photo in San Francisco with white walls and no fireplace
11