
Search results for "Auditor" in Home Design Ideas
 Complete Home Solutions
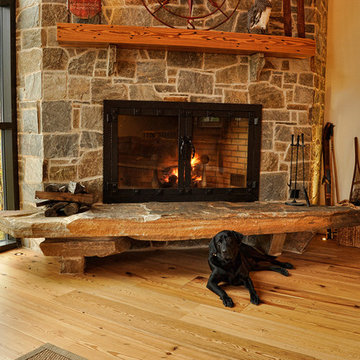
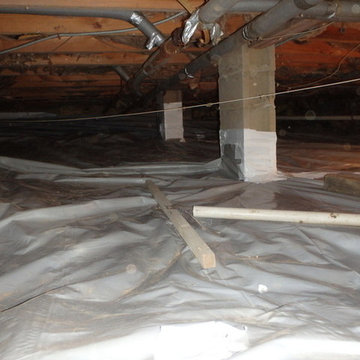
Our Auditor performed a home energy audit to determine where the house was leaking air. The Production crew provided air sealing to prevent future air leakage. They also encapsulated the crawlspace to prevent cold floors and improve the overall comfort of the home.
 Kevin Browne Architecture
Jack Michaud Photography
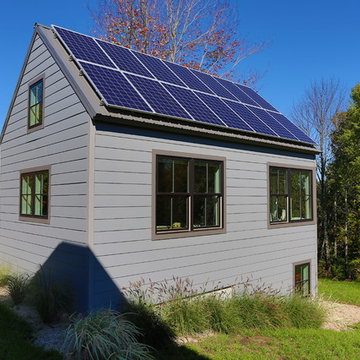
Inspiration for a transitional exterior home remodel in Portland Maine
Inspiration for a transitional exterior home remodel in Portland Maine
Find the right local pro for your project
 Kevin Browne Architecture
Jack Michaud Photography
Greenhouse - contemporary detached greenhouse idea in Portland Maine
Greenhouse - contemporary detached greenhouse idea in Portland Maine
 Design 613, LLC
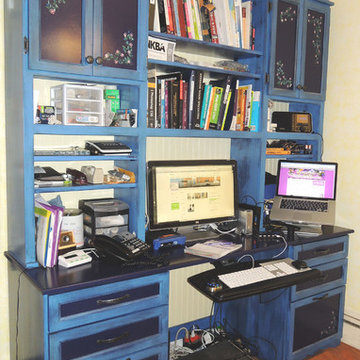
And the actual desk!
Lots of computer wires (as befits the wife of a security-conscious internal auditor). There are grommet holes built into the desk to reduce the amount of wire spaghetti.
The raised mat between the 2 pedestals is a heating pad to prevents cold toes in the winter, set on an angled base for ergonomic comfort all year long. The little ledge protruding from the left pedestal holds a Wacom drawing tablet.

 User
UserPhoto: Ten Ten Creative
Wet bar - transitional single-wall dark wood floor and brown floor wet bar idea in Dallas with shaker cabinets, black cabinets, black backsplash, subway tile backsplash and gray countertops
Wet bar - transitional single-wall dark wood floor and brown floor wet bar idea in Dallas with shaker cabinets, black cabinets, black backsplash, subway tile backsplash and gray countertops



 Highland Builders LLC
Powder room with glam geometric wallpaper complimented with a vessel sink rustic vanity with riveted hardware. Counter top is quartz Viatera - Truffle. Mirror framed wall mirror.
Ryan Hainey

 Pine Street Carpenters & The Kitchen Studio
John Welsh
Example of a trendy medium tone wood floor and brown floor kitchen design in Wilmington
Example of a trendy medium tone wood floor and brown floor kitchen design in Wilmington

 Moderne Builders
Gorgeous master bath with dramatic retro "wave" tile. Peak Photography
Example of a 1950s bathroom design in Los Angeles
Example of a 1950s bathroom design in Los Angeles

 Beth Diana Smith Interior Design
Rhino hooks
Patrick Cline
Mid-sized eclectic master carpeted bedroom photo in New York with purple walls and no fireplace
Mid-sized eclectic master carpeted bedroom photo in New York with purple walls and no fireplace



 Stained Glass Denver
The stained glass panels for the doors were designed in prairie style fashion. This look was made popular in the early 1900’s by famous architect Frank Lloyd Wright. Wright was known for creating designs that took the entire room into account as opposed to focusing on one aspect. The geometric shapes and thick leaded lines that you see here were very typical of his designs. Though prairie styles originated nearly one hundred years ago, they continue to remain popular today among art enthusiasts and have a powerful influence on modern architecture.
You too can bring the look of Frank Lloyd Wright artwork into your home with prairie style stained glass from Stained Glass Denver. We work with local artisans that are very talented in creating a wide range of stained glass designs. Not only can stained glass enhance the physical appearance of your home, but it can also increase its resale value and provide your family with privacy. To learn more about what we can do for your home, just contact our office. We look forward to working with you on your next home improvement project.

 Sans Soucie Art Glass
CUSTOMIZE YOUR INTERIOR GLASS DOOR! Interior glass doors ship for just $99 to most states, $159 to some East coast regions, custom packed and fully insured with a 1-4 day transit time. Available any size, as interior door glass insert only or pre-installed in an interior door frame, with 8 wood types available. ETA will vary 3-8 weeks depending on glass & door type.........Block the view, but brighten the look with a beautiful interior glass door featuring a custom frosted glass design by Sans Soucie! Select from dozens of sandblast etched obscure glass designs! Sans Soucie creates their interior glass door designs thru sandblasting the glass in different ways which create not only different levels of privacy, but different levels in price. Bathroom doors, laundry room doors and glass pantry doors with frosted glass designs by Sans Soucie become the conversation piece of any room. Choose from the highest quality and largest selection of frosted decorative glass interior doors available anywhere! The "same design, done different" - with no limit to design, there's something for every decor, regardless of style. Inside our fun, easy to use online Glass and Door Designer at sanssoucie.com, you'll get instant pricing on everything as YOU customize your door and the glass, just the way YOU want it, to compliment and coordinate with your decor. When you're all finished designing, you can place your order right there online! Glass and doors ship worldwide, custom packed in-house, fully insured via UPS Freight. Glass is sandblast frosted or etched and bathroom door designs are available in 3 effects: Solid frost, 2D surface etched or 3D carved. Visit our site to learn more!

 Trilogy Construction Company
Great glass scallop tile detail. This tile is bordered by slabs of white marble.
Bathroom - modern bathroom idea in Miami
Bathroom - modern bathroom idea in Miami

 Jack Calderone
This bedroom and full bathroom are part of an adventuresome project my wife and I embarked upon to create a complete apartment in the basement of our townhouse. We designed a floor plan that creatively and efficiently used all of the 385-square-foot-space, without sacrificing beauty, comfort or function – and all without breaking the bank! To maximize our budget, we did the work ourselves and added everything from thrift store finds to DIY wall art to bring it all together.
A partial double closet bar adds a little extra space while still leaving room for longer hanging clothes.



 Shelley Morris Interiors
Photography by Michael Biondo
Example of a mid-sized powder room design in New York with multicolored walls
Example of a mid-sized powder room design in New York with multicolored walls

 Concepts The Cabinet Shop
Morgan Albers
Eat-in kitchen - mid-sized traditional l-shaped dark wood floor eat-in kitchen idea in Indianapolis with an undermount sink, raised-panel cabinets, medium tone wood cabinets, granite countertops, beige backsplash, stainless steel appliances and an island
Eat-in kitchen - mid-sized traditional l-shaped dark wood floor eat-in kitchen idea in Indianapolis with an undermount sink, raised-panel cabinets, medium tone wood cabinets, granite countertops, beige backsplash, stainless steel appliances and an island
1