
Search results for "Audley interiors" in Home Design Ideas
 Lamont Bros. Design & Construction
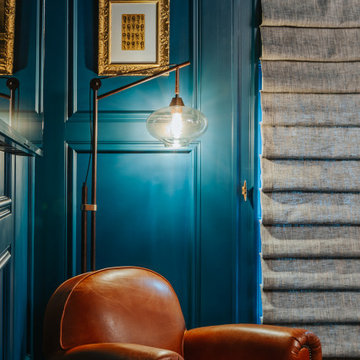
A unique home office for him, with a deep blue color palette and brass accents, subway tile accents, and custom built in cabinetry.
Mid-sized eclectic freestanding desk medium tone wood floor and brown floor study room photo in Portland with blue walls
Mid-sized eclectic freestanding desk medium tone wood floor and brown floor study room photo in Portland with blue walls


 Entre Nous Design
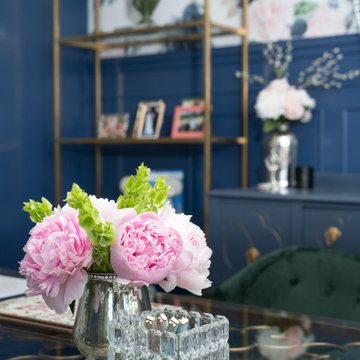
Inspiration for a mid-sized transitional formal and open concept dark wood floor living room remodel in New Orleans with white walls, a standard fireplace, a tile fireplace and a media wall
Inspiration for a mid-sized transitional formal and open concept dark wood floor living room remodel in New Orleans with white walls, a standard fireplace, a tile fireplace and a media wall
Find the right local pro for your project

 Mark P Finlay Interiors
A lovely detail showing the combination of sleek, polished nickel chandelier, textured upholstery of banquette, beachy hued art and rustic finished dining table. Photography by Jane Beiles


 Studio Bespoke
Mid-sized transitional carpeted kitchen/dining room combo photo in Houston with blue walls and no fireplace
Mid-sized transitional carpeted kitchen/dining room combo photo in Houston with blue walls and no fireplace


Sponsored
Plain City, OH

The Creative Kitchen Company
Columbus Area Kitchen Remodeling and Refacing Professional

 Aman Than Interiors
Photographed by Shot by pixel studio
Example of a small transitional master dark wood floor bedroom design in Toronto
Example of a small transitional master dark wood floor bedroom design in Toronto

 Urban Walls
"Peonies" wall decals. Each pack includes 9 Separate peonies ranging in approximate sizes of 19" wide x 18" tall to 27" wide x 52" tall, 17 Separate leaves ranging in approximate sizes of 7” wide x 7.5" tall to 21" wide x 22" tall








 Details Lighting Inc
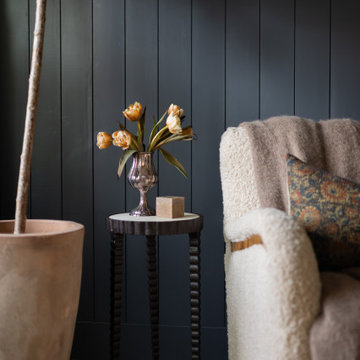
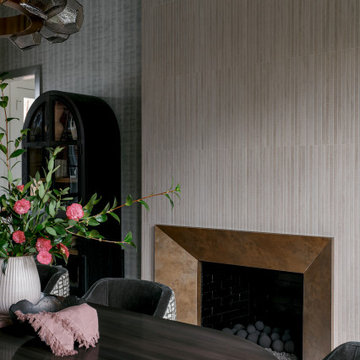
Study room - mid-sized contemporary built-in desk carpeted, beige floor, coffered ceiling and wall paneling study room idea in Philadelphia with green walls, a hanging fireplace and a metal fireplace

 DAVID ANTHONY CHENAULT LLC INTERIOR DESIGN
An elegant rooms goes glam with Zoffany papered walls and Osborne & Little fabric wrapes a family antique art nouveau chair. Cobalt velevet velvet sofa and charcoal velvet drapery

 KCBR Design | Remodel
This main floor remodel in Lenexa, Kansas, was the third phase of a full-home transformation for our longtime clients. After previously renovating their basement and primary bathroom, they invited us back to reimagine the heart of their home with fresh perspective and elevated function.
The entryway was completely transformed from a builder-basic pass-through into a bright, welcoming focal point that sets the tone for the entire main floor. In the kitchen, we reworked the layout to improve flow and maximize storage, while introducing timeless finishes and thoughtful details that now carry throughout the home.
The family room was redesigned to feel warm, cohesive, and connected—complete with custom built-ins and a refreshed fireplace. We also converted the former laundry room into a fully functional prep kitchen, and redesigned the mudroom to meet the demands of daily life without compromising style.
This project reflects a balance of beauty, utility, and personal expression, with every space tailored to support how this family lives and gathers in their home.

 Babs Appels interieurarchitectuur
Fotograaf: Dennis Brandsma, stylist: Rob Jansen
Mid-sized elegant freestanding desk painted wood floor home office photo in Amsterdam with black walls
Mid-sized elegant freestanding desk painted wood floor home office photo in Amsterdam with black walls



 Design for Change
Kathleen Soloway
Mid-sized elegant enclosed dark wood floor living room photo in DC Metro with beige walls, a standard fireplace and a stone fireplace
Mid-sized elegant enclosed dark wood floor living room photo in DC Metro with beige walls, a standard fireplace and a stone fireplace
18