
Search results for "Audley interiors" in Home Design Ideas


 Brittany L. Whitney - Ethan Allen Scottsdale
Large elegant formal and open concept limestone floor living room photo in Phoenix with beige walls, a standard fireplace, a plaster fireplace and no tv


Find the right local pro for your project
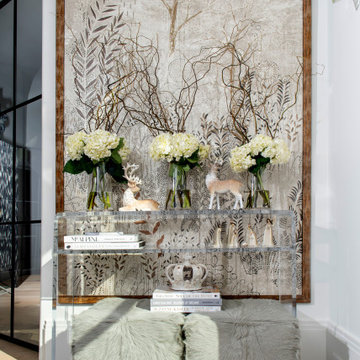


 Talianko Design Group, LLC
A Media Room is the perfect place to add dramatic color and rich, masculine accents and the feeling of a true bachelor pad. Perfect for entertaining, this room offers a bar, media equipment and will accommodate up to 12 people. To achieve this style we incorporated a wall of glass tile and bar. A large sectional offers lots of pillows for movie watchers. Backlit movie posters on canvas add theatre ambience. Just add popcorn and you are good to go.
In this remodel the existing media room was attached to the home via a new vestibule and stairway. The entire room was resurfaced and revamped. We added thick wool carpeting for better acoustics, repainted top to bottom, added beautifully hand-carved custom wooden barn doors as well as a wet bar in the back of the room. A full wall of mosaic glass tile in the back of the media room is lit by LED tape lighting which is built-into the custom wood shelves. Warm tones of olive green, oranges, browns and golds as well as custom-built tables and barstools make this room feel like a “man-cave”. A custom designed bar height table that sits behind the sectional was commissioned to match the new barn doors. This bar table adds extra seating to the room. Adjacent the movie screen, a custom fabric panel was constructed and hides the media tower and cables. It matches the blackout Roman shades, which keep out light and nearly disappear into the wall. Photography by Erika Bierman

 Molior Construction
Robert Merhaut Photography
Example of a mid-sized trendy enclosed carpeted home theater design in Baltimore with multicolored walls and a projector screen
Example of a mid-sized trendy enclosed carpeted home theater design in Baltimore with multicolored walls and a projector screen

 Providence Design
Example of a mid-sized classic formal and enclosed ceramic tile living room design in Little Rock with yellow walls and no tv

Sponsored
Columbus, OH

Wannemacher Interiors
Customized Award-Winning Interior Design Solutions in Franklin Cnty OH


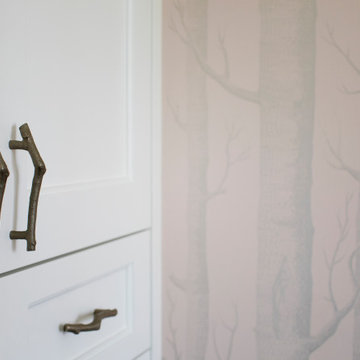


 Creative Design Therapy
Family room - large transitional dark wood floor and brown floor family room idea in Toronto with gray walls, a standard fireplace, a wood fireplace surround and a media wall
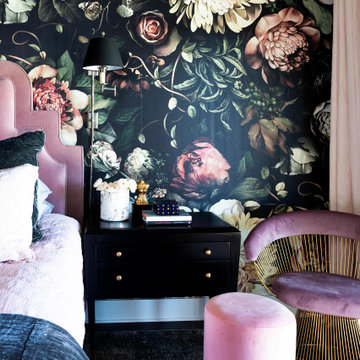

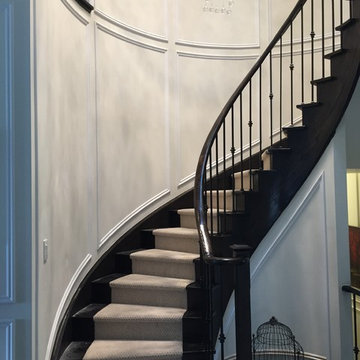
 Long Huy Pham
Staircase - large mid-century modern carpeted curved wood railing and wainscoting staircase idea in Toronto with carpeted risers

 cityhomeCOLLECTIVE
Example of a master medium tone wood floor, brown floor and wood ceiling bedroom design in Salt Lake City with white walls

Sponsored
Plain City, OH

The Creative Kitchen Company
Columbus Area Kitchen Remodeling and Refacing Professional


 Beth Krupa Interiors
Our client and I began with just her living room, then moved to the custom designed mohair sectional, and floor to ceiling detail in the family room, finished the powder room, then added the dining room and lastly the master suite.
At the end of this first floor project that began only with the living room she asked if I could transform her unused finished third floor into a master retreat. It’s funny, at the beginning of our relationship, she didn’t feel she had a clearly defined style. After we began working together it evolved into the perfect house for her and her new husband. Beth Krupa, Interior Designer





 Shana Cunningham Designs, LLC
Shana Cunningham
Nursery - mid-sized transitional gender-neutral medium tone wood floor and gray floor nursery idea in Los Angeles with green walls
Nursery - mid-sized transitional gender-neutral medium tone wood floor and gray floor nursery idea in Los Angeles with green walls

 Homestyle Select Decor
To provide contrast to the gold finishes, this beautiful table with rich dark wood top and elegant crystal and gold lamp make a statement in the room.
32