
Search results for "Audrey interiors" in Home Design Ideas
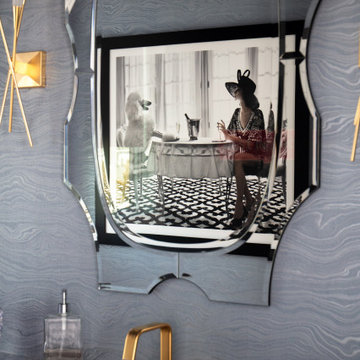


 Maxium Custom Draperies and more
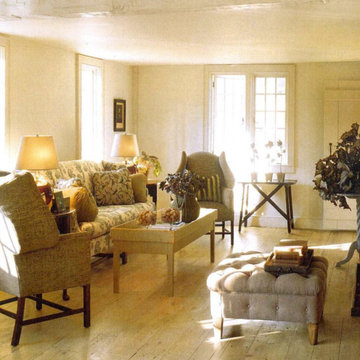
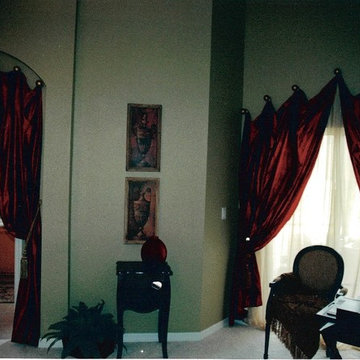
On the windows, we have a "casement" fabric which is not lined but frames the windows and lets lots of light in. Aren't the colors in this room beautiful!


Find the right local pro for your project

 Uniquely Yours Redesign
Inspiration for an eclectic living room remodel in New York
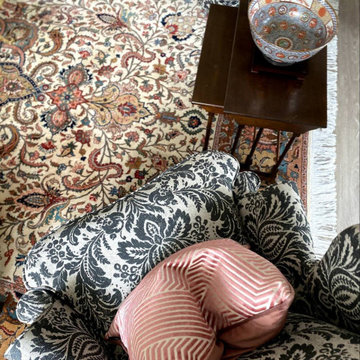
Inspiration for an eclectic living room remodel in New York



 Reynard Architectural Designs
Project Name: Rivertop
Location: Talking Rock, Georgia
Architecture By: James Knight
Photography By: Kalyn Kight
Project Description:
Perched high above the flowing waters of Talking Rock Creek, Rivertop is a luxurious family mountain retreat nestled in the scenic landscapes of North Georgia. Designed by lead architect James Knight of Reynard Custom Homes, this bespoke getaway was born out of a profound sense of purpose. After a personal family tragedy struck, the owners sought a sanctuary—a place thoughtfully designed and built where the family could gather, heal, and create new memories.
The home embodies the essence of an elevated mountain lodge, blending creative passion with tranquil natural surroundings. Every detail was meticulously crafted to ensure the home serves as both a high-end luxury getaway and a comfortable, grounding family retreat.

Sponsored
Columbus, OH

Wannemacher Interiors
Customized Award-Winning Interior Design Solutions in Franklin Cnty OH

 digs inside & out
principal designer: JJ De Sousa
photography: Heidi Lauman
Dining room - contemporary dining room idea in Portland
Dining room - contemporary dining room idea in Portland


 A Stevens Design
Manhattan Brownstone 3 room apartment, Trompe l'oeil ceiling 13 foot feature wall picture to brighten up dark brick wall, stippled metallic paint, aluminum and glass

 SGA Designs
For this project we focused on the statement pieces. The gallery wall and the armoire. The Louis XVI armoire and the mixture of art mediums we chose created an incredibly balance of focal points within the space. We played with proportion by accenting the windows with a soft, functional set of taupe drapes with white linen sheers. We also added a large mercury glass chandelier with wrought iron features bridging the gap between the contemporary and heirloom pieces. We added ecclectic accessories and art. The scheme we chose was layered neutral tones to compliment the warm tones of the furniture.




Sponsored
Columbus, OH

Hope Restoration & General Contracting
Columbus Design-Build, Kitchen & Bath Remodeling, Historic Renovations




Sponsored
Columbus, OH
Wannemacher Interiors
Customized Award-Winning Interior Design Solutions in Franklin Cnty OH

 The Design Bar
Mid-sized transitional l-shaped dark wood floor open concept kitchen photo in Chicago with an undermount sink, flat-panel cabinets, gray cabinets, granite countertops, gray backsplash, subway tile backsplash, stainless steel appliances, gray walls and an island

 Marvin Alexander, Inc.
Russian red & cut crystal chandelier with gilded bronze frame and crystal gallery. Scott Salvator Inc.
Dining room - traditional dining room idea in New York
Dining room - traditional dining room idea in New York

93