
Search results for "Aufbringen" in Home Design Ideas
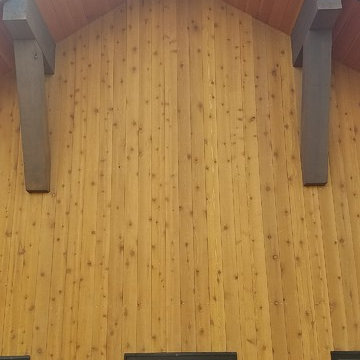
 WoodSource
STK Cedar Shiplap Siding
Clear Vertical Grain Douglas Fir T&G Soffit
Douglas Fir #1btr S4S Timbers
Example of a wood exterior home design in Denver
Example of a wood exterior home design in Denver
 User
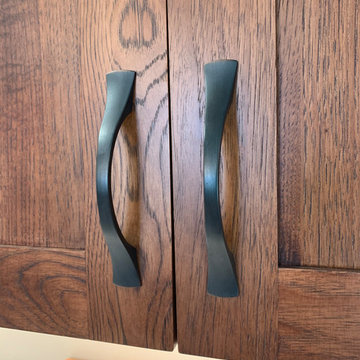
UserPioneer hickory cabinetry
Cambria Aurea Stone Quartz Coutnertops
Solera sink
Eat-in kitchen - large modern eat-in kitchen idea with a single-bowl sink, flat-panel cabinets, brown cabinets, quartz countertops, white backsplash, black appliances, no island and white countertops
Eat-in kitchen - large modern eat-in kitchen idea with a single-bowl sink, flat-panel cabinets, brown cabinets, quartz countertops, white backsplash, black appliances, no island and white countertops
 Naty Caradonti - REDECORANDO
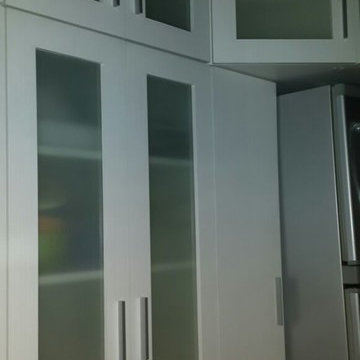
Example of a small trendy l-shaped ceramic tile enclosed kitchen design with flat-panel cabinets, white cabinets and no island
Find the right local pro for your project

 Dreamworks Remodeling
Lester O'Malley
Alcove shower - mid-sized 3/4 brown tile and ceramic tile ceramic tile alcove shower idea in Orange County with an integrated sink, raised-panel cabinets, dark wood cabinets, solid surface countertops, a two-piece toilet and white walls
Alcove shower - mid-sized 3/4 brown tile and ceramic tile ceramic tile alcove shower idea in Orange County with an integrated sink, raised-panel cabinets, dark wood cabinets, solid surface countertops, a two-piece toilet and white walls

 Assembledge
Michael Weschler Photography
Large trendy wooden straight light wood floor staircase photo in Los Angeles with white walls and wooden risers
Large trendy wooden straight light wood floor staircase photo in Los Angeles with white walls and wooden risers

 Anne Paul
Continue the accent around the niche (also useful if field tile does not come with bullnose)
Inspiration for a transitional bathroom remodel in Raleigh
Inspiration for a transitional bathroom remodel in Raleigh

 Integrated Home Improvement
This was a pretty standard, HOA Compliant fence construction project. We were happy with how fast we did it, considering it was on the larger side for residential wooden fence building.

 Brenlo Ltd.
Stock Program
2 Panel Silver Series Door
Available 16"-36"W / 80"-96"H
Example of an acacia, 35 to 39 inch and 90 to 99 inch high classic 2-panel home design design in Toronto
Example of an acacia, 35 to 39 inch and 90 to 99 inch high classic 2-panel home design design in Toronto

 Maplestone Construction
Blue glass arabesque tile...
Open concept kitchen - mid-sized traditional u-shaped medium tone wood floor and brown floor open concept kitchen idea with an undermount sink, shaker cabinets, brown cabinets, quartz countertops, blue backsplash, glass tile backsplash, stainless steel appliances and a peninsula
Open concept kitchen - mid-sized traditional u-shaped medium tone wood floor and brown floor open concept kitchen idea with an undermount sink, shaker cabinets, brown cabinets, quartz countertops, blue backsplash, glass tile backsplash, stainless steel appliances and a peninsula








 Mangrove Bay Design & Lighting
Christian Marsch Photography
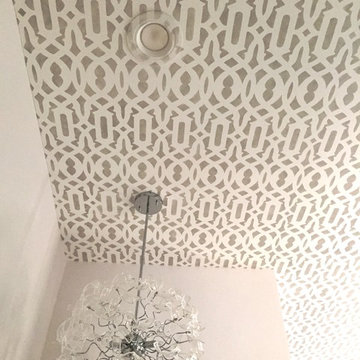
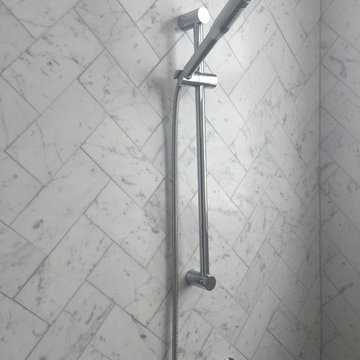
Bathroom - transitional bathroom idea in Orlando
Bathroom - transitional bathroom idea in Orlando
 Charmean Neithart Interiors
Erika Bierman
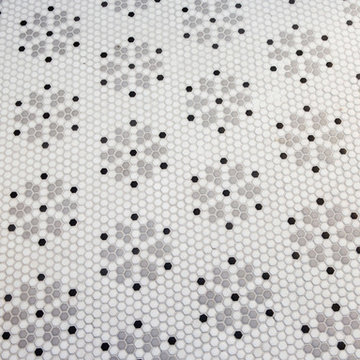
Inspiration for a transitional bathroom remodel in Los Angeles
Inspiration for a transitional bathroom remodel in Los Angeles

 NB Interiors UK
Bespoke made wardrobes with cutout handle detail.
Sprayed in F&B Peignoir.
Bedroom - mid-sized contemporary master carpeted, gray floor and vaulted ceiling bedroom idea in Essex with gray walls
Bedroom - mid-sized contemporary master carpeted, gray floor and vaulted ceiling bedroom idea in Essex with gray walls
 A Best Home Inspection & Home Services
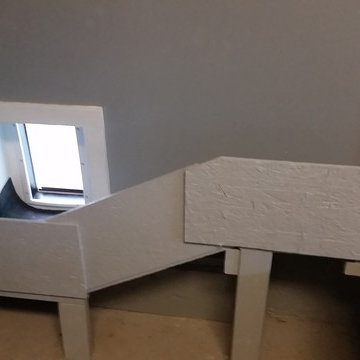
Ramp structure constructed of OSB and 2x4 scraps and painted.
Photo by Thomas Herron Francis
Elegant home design photo in New York
Elegant home design photo in New York
 360 Interior Concept

Mid-sized trendy concrete spiral wood railing staircase photo in New York with concrete risers


15