
Search results for "Aufdringlich" in Home Design Ideas


 Design2View Blinds & Window Covering
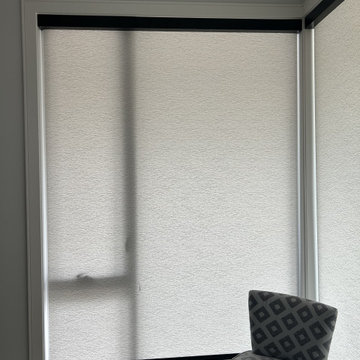
roller blinds by design2view
Living room - modern living room idea in Toronto
Living room - modern living room idea in Toronto
Find the right local pro for your project

 skip knoll inc professional remodeling
Example of a mid-sized beach style enclosed light wood floor home design design with a standard fireplace, a stone fireplace and no tv


 Rebecca Zagoory - ZagpoeProductions
Rebecca Zagoory - Grand Central Terminal. This photo is offered in two sizes 18" x 24" and 24" x 36"
Example of a mid-sized trendy open concept living room library design in New York
Example of a mid-sized trendy open concept living room library design in New York

 Artaic - Innovative Mosaic
Clean modern presentation of repeating, the Hex Minimalist 2 tile pattern from Artaic’s Verge Collection creates an angular, geometric geometric. The delicate black color palette suits any space, especially a contemporary hotel or poolscape.
 United Porte Inc
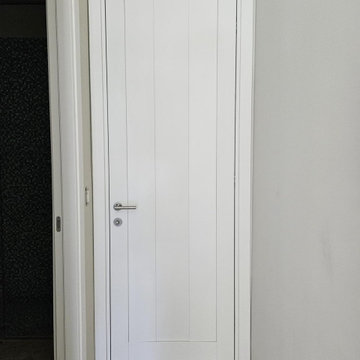
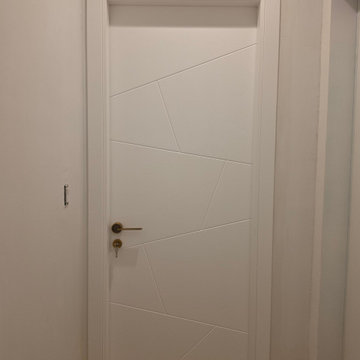
Planum 0990 White Silk Description
SET INCLUDES:
Door Slab, thickness 1 9/16"
Trims
Jamb
Hinges
Passage Handle
Door made of solid pine Wood and painted white coating. It is not recommended to paint.
Door is not pre-drilled for the hardware and not pre-attached to the frame.
Assembly of frames and trims required. Door works with all swing directions.
SOLID CORE
Solid Wood core made by laminated Wood using Ciplex technology.
NO FORMALDEHYDE
Environmentally friendly using only latest eco-friendly materials.
Company requires use of only the safest materials.
We care about our planet, the environment and you and your loved ones.
Sarto Doors are Ideal for use in hospitals and childcare centers.
SEALING GUM GERMAN COMPANY DEVENTER
It has a special profile that allows to protect your home from dust, makes a cozy and quiet atmosphere around every day.
On another side it allows you to save 35 % more heat and save up to 20% to the bill.
SOUND ATTENUATION
Door's 40mm thick solid Wood construction yields 30% noise reduction over standard doors.
CONSTRUCTION
Door is manufactured from a single piece of Wood and will give several generations of normal usage with minimal care.

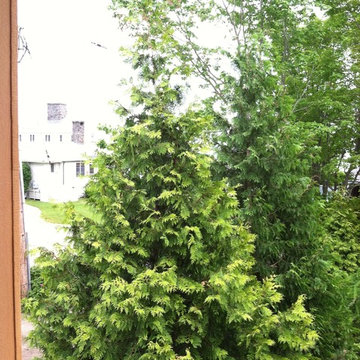

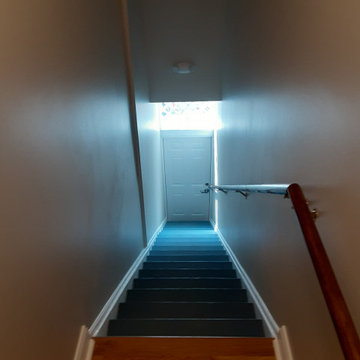


 Noble Roofing & Construction
Large minimalist two-story house exterior photo in Vancouver with a hip roof, a shingle roof and a gray roof



 Lightwell Landscaping and Woodwork
photo credits: Matt Williams http://mattdrewthat.tumblr.com/
This was a full backyard 'makeover' in Brooklyn NY. My clients and I collaborated on the design, and I build the entire space with the assistance of my team: Cedar fence, cedar deck, brick and bluestone patio. watch a time lapse video of this project and others at http://coirewilliams.com/landscaping-video-gallery

 Les Artistes
Aren King
Inspiration for a mid-sized industrial gender-neutral concrete floor home design remodel in Philadelphia with multicolored walls
Inspiration for a mid-sized industrial gender-neutral concrete floor home design remodel in Philadelphia with multicolored walls




 Living Gardens Landscape Design
Contemporary backyard. White stucco wall retains slope. Ceramic tile flows from inside out. Concrete steppers and mexican beach pebbles keep it clean and contemporary. Benches to be installed at the firepit and dining area. More photos to come as plants grow in and furniture arrives.
50