
Search results for "Aufteilung" in Home Design Ideas

 Exclusive Home Interiors
Inspiration for a large modern master porcelain tile drop-in bathtub remodel in New York with a vessel sink, furniture-like cabinets, gray cabinets and solid surface countertops

 Castle Bespoke Flooring
Danish light wood floor kitchen/dining room combo photo in Portland with white walls
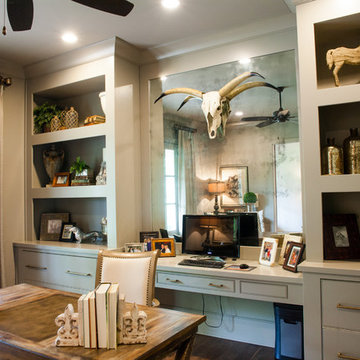
 Keystone Millworks Inc
Addison Hill Photography
Inspiration for a country home design remodel in Atlanta
Inspiration for a country home design remodel in Atlanta
Find the right local pro for your project

 User
Interior Design by Sarah Stacey Interior Design. Photography by Sarah Natsumi.
Example of a mid-sized master gray tile and marble tile marble floor and gray floor claw-foot bathtub design in Austin with beaded inset cabinets, gray cabinets, an undermount sink, marble countertops and a hinged shower door
Example of a mid-sized master gray tile and marble tile marble floor and gray floor claw-foot bathtub design in Austin with beaded inset cabinets, gray cabinets, an undermount sink, marble countertops and a hinged shower door


 E CUMMINGS ARCHITECT PC
Eric Cummings
Inspiration for a mid-sized contemporary master white tile and stone tile porcelain tile freestanding bathtub remodel in Denver with a vessel sink, flat-panel cabinets, dark wood cabinets, quartz countertops, a one-piece toilet and white walls
Inspiration for a mid-sized contemporary master white tile and stone tile porcelain tile freestanding bathtub remodel in Denver with a vessel sink, flat-panel cabinets, dark wood cabinets, quartz countertops, a one-piece toilet and white walls

 Misiaszek Turpin pllc
The 800 square-foot guest cottage is located on the footprint of a slightly smaller original cottage that was built three generations ago. With a failing structural system, the existing cottage had a very low sloping roof, did not provide for a lot of natural light and was not energy efficient. Utilizing high performing windows, doors and insulation, a total transformation of the structure occurred. A combination of clapboard and shingle siding, with standout touches of modern elegance, welcomes guests to their cozy retreat.
The cottage consists of the main living area, a small galley style kitchen, master bedroom, bathroom and sleeping loft above. The loft construction was a timber frame system utilizing recycled timbers from the Balsams Resort in northern New Hampshire. The stones for the front steps and hearth of the fireplace came from the existing cottage’s granite chimney. Stylistically, the design is a mix of both a “Cottage” style of architecture with some clean and simple “Tech” style features, such as the air-craft cable and metal railing system. The color red was used as a highlight feature, accentuated on the shed dormer window exterior frames, the vintage looking range, the sliding doors and other interior elements.
Photographer: John Hession

 UNO INTERIOR PRIVATE LIMITED
Example of a small urban 3/4 white tile and ceramic tile ceramic tile alcove shower design in Singapore with flat-panel cabinets, medium tone wood cabinets, a one-piece toilet, white walls, an integrated sink and solid surface countertops

 Ehrlich Yanai Rhee Chaney Architects
In the main living area, bold floor-to-ceiling glass-doors define the room. With these pocketed away entirely, the living and dining seamlessly open to the back yard and pool, increasing the sense of outdoor space and giving the illusion of a much bigger home while taking full advantage of the California climate.
(Photography by Matthew Millman)

Large minimalist master beige tile and porcelain tile porcelain tile and beige floor freestanding bathtub photo in Boston with flat-panel cabinets, medium tone wood cabinets, a one-piece toilet, beige walls, an integrated sink, solid surface countertops and a hinged shower door


 SA-DA Architecture
Mid-sized minimalist master gray tile and cement tile medium tone wood floor and brown floor freestanding bathtub photo in New York with flat-panel cabinets, dark wood cabinets, a one-piece toilet, gray walls, a vessel sink, soapstone countertops and black countertops

 Innovo Builders
Example of a mid-sized trendy l-shaped porcelain tile open concept kitchen design in San Francisco with a double-bowl sink, shaker cabinets, gray cabinets, granite countertops, white backsplash, subway tile backsplash, stainless steel appliances and an island

 Oculus Architecture and Design
Natural light floods the new kitchen space from the shed clerestory above. The floor between the island and range cabinet is the same material as the countertop and is heated for warm toes on cold days.
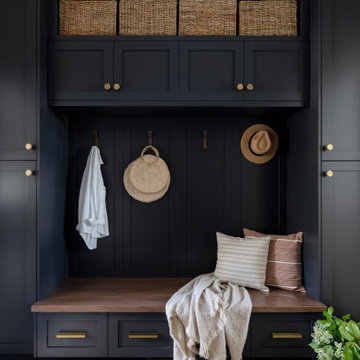


 Unique Home Solutions Inc.
Katia Provencher-Photographer
680 Sq. Ft. condo Model Suite. It is a small condo but feels like there is a lot of room. The colours were based on Rainy Day artwork and metal art Nick-Nacks by Olivia Salazar.
If you would like a home staging consultation or redesign of the interior of your house, give us a call. Unique Home Solutions Inc. has been in business since 2006.
Joanne Vroom 514-222-5553


15