
Search results for "Aufteilung" in Home Design Ideas

 Welch Custom Homes
Freestanding bathtub - large coastal master white tile and marble tile medium tone wood floor and brown floor freestanding bathtub idea in Charleston with flat-panel cabinets, white cabinets, white walls, an undermount sink, quartzite countertops, a hinged shower door and white countertops
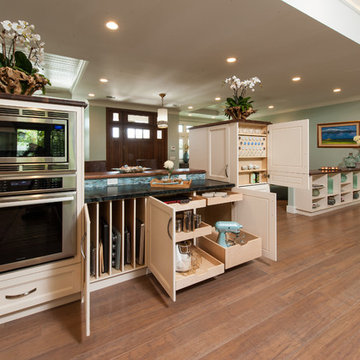


 Renaissance Planners & Designers Pte Ltd
KELVIN BING
Inspiration for a contemporary master light wood floor bedroom remodel in Singapore with white walls
Inspiration for a contemporary master light wood floor bedroom remodel in Singapore with white walls
Find the right local pro for your project

 TMS Architects
Eat-in kitchen - traditional l-shaped medium tone wood floor eat-in kitchen idea in Boston with a farmhouse sink, beaded inset cabinets, white cabinets and an island

 Dibello Architects, PLLC
Aerial view of ranch compound.
Mid-sized farmhouse beige one-story stone gable roof photo in Austin with a metal roof
Mid-sized farmhouse beige one-story stone gable roof photo in Austin with a metal roof
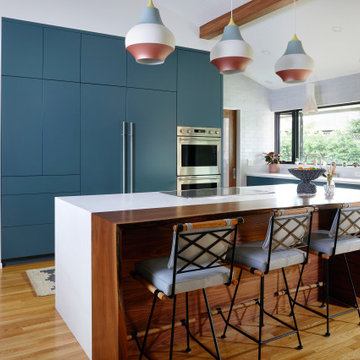
 CGC Design
Mid-sized 1950s l-shaped light wood floor and exposed beam eat-in kitchen photo in San Diego with an undermount sink, flat-panel cabinets, green cabinets, quartz countertops, white backsplash, brick backsplash, stainless steel appliances, an island and white countertops

 Upside Development
Example of a mid-sized minimalist master white tile and ceramic tile porcelain tile freestanding bathtub design in Toronto with flat-panel cabinets, light wood cabinets, a one-piece toilet, white walls, an undermount sink and solid surface countertops

Example of a mid-sized arts and crafts galley medium tone wood floor eat-in kitchen design in Detroit with an undermount sink, shaker cabinets, light wood cabinets, granite countertops, beige backsplash, subway tile backsplash, stainless steel appliances and yellow walls

 Chr DAUER Architects
A typical post-1906 Noe Valley house is simultaneously restored, expanded and redesigned to keep what works and rethink what doesn’t. The front façade, is scraped and painted a crisp monochrome white—it worked. The new asymmetrical gabled rear addition takes the place of a windowless dead end box that didn’t. A “Great kitchen”, open yet formally defined living and dining rooms, a generous master suite, and kid’s rooms with nooks and crannies, all make for a newly designed house that straddles old and new.
Structural Engineer: Gregory Paul Wallace SE
General Contractor: Cardea Building Co.
Photographer: Open Homes Photography


 M Gooden Design
Photo: Roy Aguilar
Small 1960s open concept light wood floor family room photo in Dallas with white walls
Small 1960s open concept light wood floor family room photo in Dallas with white walls


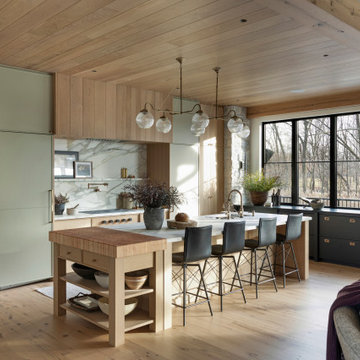

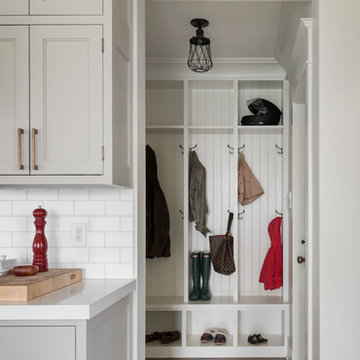


 Jennifer Gilmer Kitchen & Bath
Washington DC - Elegant Family Kitchen - Kitchen Design by #JenniferGilmer and #Meghan4JenniferGilmer in Washington, D.C Photography by Keith Miller Keiana Photography http://www.gilmerkitchens.com/portfolio-2/#
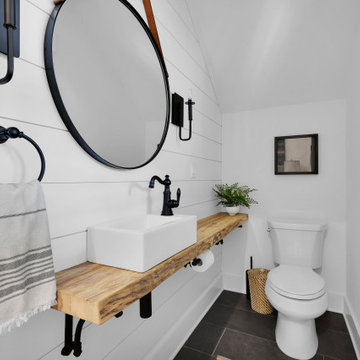
 John Merrill Homes, LLC
Flooring: Trek Antracite 12x24
Sink: WS Bath Collections-Hox Mini 45L
Faucet: Moen Weymouth Single hole
Small country ceramic tile and gray floor powder room photo in Jacksonville with light wood cabinets, a one-piece toilet, white walls, wood countertops, brown countertops and a floating vanity
Small country ceramic tile and gray floor powder room photo in Jacksonville with light wood cabinets, a one-piece toilet, white walls, wood countertops, brown countertops and a floating vanity

 Designer's Choice (Lloyd) Ltd
Reach-in closet - small traditional women's dark wood floor reach-in closet idea in Calgary with open cabinets and white cabinets

 brett zamore design
copyright brettZAMOREDESIGN
Photorapher Max Burkhalter
Trendy porch idea in Houston
Trendy porch idea in Houston

 Prime Five Homes
The Sunset Team
Large trendy single-wall light wood floor open concept kitchen photo in Los Angeles with brown cabinets, granite countertops, gray backsplash and an island
Large trendy single-wall light wood floor open concept kitchen photo in Los Angeles with brown cabinets, granite countertops, gray backsplash and an island


13