
Search results for "Auftragen" in Home Design Ideas
 Donna Giguere, APLD Landscape Design
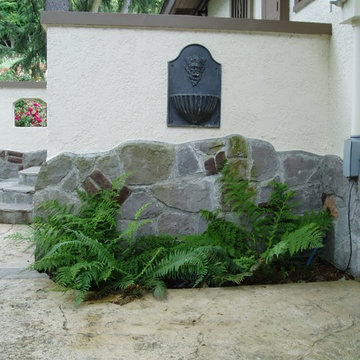
A simple concrete back porch has been transformed with a stone and stucco wall and a wall fountain.
Donna Giguere, APLD, Landscape Design
Photo of a mid-sized eclectic courtyard water fountain landscape in Portland.
Photo of a mid-sized eclectic courtyard water fountain landscape in Portland.
 User
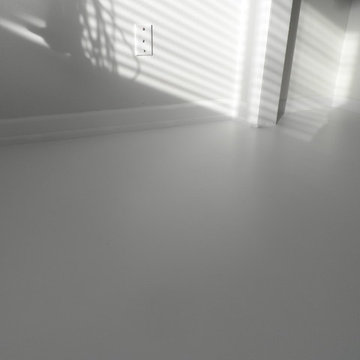
UserAnother view (looking into the closet area) of the freshly painted wood floor.
Inspiration for a mid-sized transitional master painted wood floor bedroom remodel with gray walls and no fireplace
Inspiration for a mid-sized transitional master painted wood floor bedroom remodel with gray walls and no fireplace

Find the right local pro for your project
 Charmean Neithart Interiors
Erika Bierman
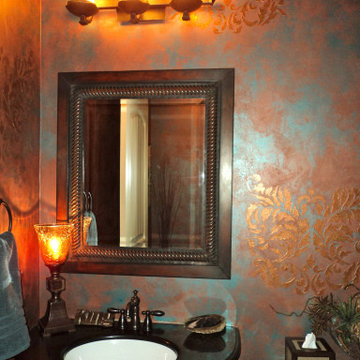
Inspiration for a transitional bathroom remodel in Los Angeles
Inspiration for a transitional bathroom remodel in Los Angeles
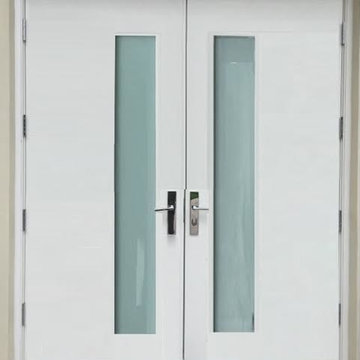

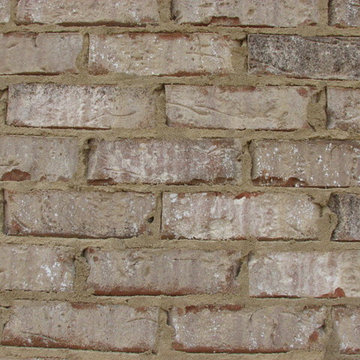
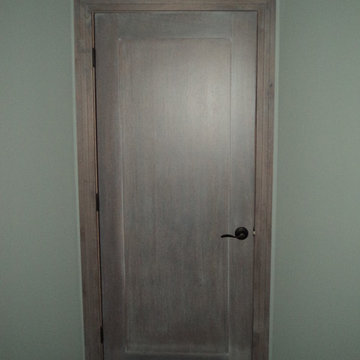
 Hardwood Technologies Inc
Single Flat Panel white washed door with HT300 Casing and HT300 Base shown in white washed rustic walnut
Example of a minimalist bedroom design in Cedar Rapids
Example of a minimalist bedroom design in Cedar Rapids

 Maplestone Construction
Blue glass arabesque tile...
Open concept kitchen - mid-sized traditional u-shaped medium tone wood floor and brown floor open concept kitchen idea with an undermount sink, shaker cabinets, brown cabinets, quartz countertops, blue backsplash, glass tile backsplash, stainless steel appliances and a peninsula
Open concept kitchen - mid-sized traditional u-shaped medium tone wood floor and brown floor open concept kitchen idea with an undermount sink, shaker cabinets, brown cabinets, quartz countertops, blue backsplash, glass tile backsplash, stainless steel appliances and a peninsula

 Sensearchitects Limited
A mid green stone with contrasting white veins and gradual tonal changes demonstrating the beauty of natural stone material.
Inspiration for a mid-sized modern rooftop stone and rectangular infinity pool house remodel in Hong Kong
Inspiration for a mid-sized modern rooftop stone and rectangular infinity pool house remodel in Hong Kong


 Casa Pro Builders
This small but mighty bath makes the most of it's usable space with a full-size bathroom featuring a space maximizing curbless walk-in shower, with a trench drain.



 Brenlo Ltd.
Stock Program
2 Panel Silver Series Door
Available 16"-36"W / 80"-96"H
Example of an acacia, 35 to 39 inch and 90 to 99 inch high classic 2-panel home design design in Toronto
Example of an acacia, 35 to 39 inch and 90 to 99 inch high classic 2-panel home design design in Toronto




 User
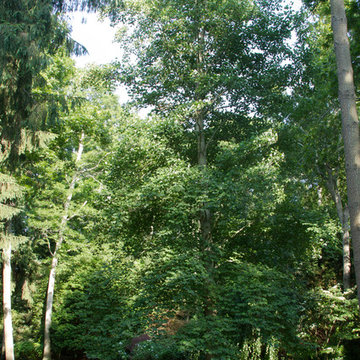
UserSpecimen selected Tulip tree (Liriodendron) from Whitmores Tree Farm. The homeowners are tree lovers and wanted to keep as many mature existing trees as possible when expanding their lawn. The lawn trees are now a mix of selected specimen trees, native trees, and trees which had been freely growing on the property for years.
Photographer Ben Potter




 Stevens Kitchens
JC
Enclosed kitchen - large traditional u-shaped dark wood floor enclosed kitchen idea in Orlando with an undermount sink, raised-panel cabinets, medium tone wood cabinets, granite countertops, beige backsplash, stainless steel appliances and a peninsula
Enclosed kitchen - large traditional u-shaped dark wood floor enclosed kitchen idea in Orlando with an undermount sink, raised-panel cabinets, medium tone wood cabinets, granite countertops, beige backsplash, stainless steel appliances and a peninsula
18