
Search results for "Augmentation" in Home Design Ideas
 Greenable

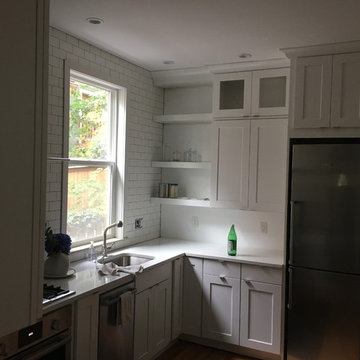
Example of a trendy u-shaped light wood floor kitchen design in Philadelphia with an undermount sink, flat-panel cabinets, white cabinets, orange backsplash, stainless steel appliances and a peninsula
 Homesquare
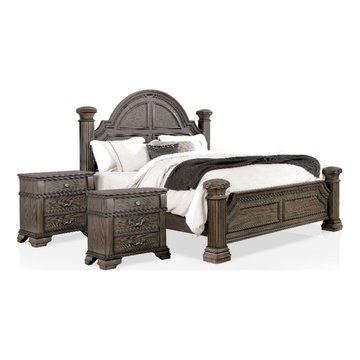
Embrace your love of classic details with the intricacies of this beautiful and grand wood three-piece bedroom set in gray finish with two nightstands. Stately corner posts are augmented with reeded vertical accents and beaded trim that introduce exceptional texture and dimension to the overall design. The headboard is a bell-shaped masterpiece that adds gorgeous trim to create a paneled look with architectural flair. Bedside storage is a plus and nightstands add the modern convenience of built-in USB ports.
Features :
• PLENTY OF STORAGE - 2 drawers per nightstand, providing you ample storage of your cell phone, books and other home items
• Includes: One (1) California King Bed and Two (2) Nightstands
• Style: Traditional
• Finish: Gray
• Materials: Solid Wood, Wood Veneer, MDF
• Arched, bell headboard with intricate trim
• Reeded posts and traditional nickel knobs and drawer pulls
• USB ports built into nightstand
• Easy to follow step by step assembly guide included
• Bed Weight Capacity: 500 lbs
• Nightstand Weight Capacity: 30 lbs
Specifications :
• Bed Dimensions : 97.75"L x 83.25"W x 68.5"H
• Nightstand Dimensions : 28"W x 17"D x 29"H
• Product Weight : 333 lbs
• Assembly Required : Yes
• Warranty Description : 1-Year Manufacture Limited Replacement Parts Warranty


Find the right local pro for your project
 MEC
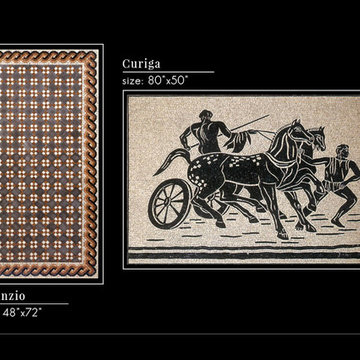
MEC| VISANZIO | Vintage Greek mosaic floor design handcrafted using original mosaic techniques. The classical selection of marble colors augments the beauty of the flooring pattern.
| CURIGA | The inspiration behind this Nero Marquina and Crema Marfil marble stone
artwork is Ancient Roman Chariot imagery inspired by mosaic floor unearthed in Cyprus. Isn’t it just breathtaking!
| Have a custom mosaic idea? We can help, with our brilliant Italian-trained mosaicists and easy-to-install tiled masterpieces. Worldwide shipping available on the complete range of quality handcrafted marble & glass mosaic products.
 NV Kitchen and Bath Remodelers
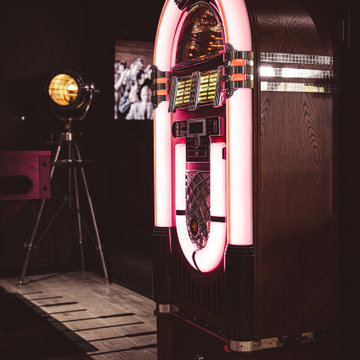
Basement game room - huge transitional light wood floor basement game room idea in DC Metro with black walls, a standard fireplace and a brick fireplace



 McCabe By Design LLC

A graceful roman tub filler augments the drop in tub.
Bathroom - large traditional master beige tile and porcelain tile porcelain tile, beige floor, double-sink and tray ceiling bathroom idea in Seattle with a drop-in sink, raised-panel cabinets, white cabinets, quartz countertops, a two-piece toilet, white walls and a built-in vanity
Bathroom - large traditional master beige tile and porcelain tile porcelain tile, beige floor, double-sink and tray ceiling bathroom idea in Seattle with a drop-in sink, raised-panel cabinets, white cabinets, quartz countertops, a two-piece toilet, white walls and a built-in vanity

 Denver Virtual Staging Co.
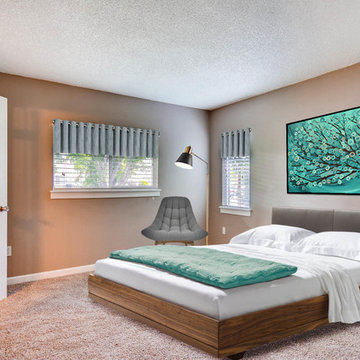
Master Suite, Bright vibrant colors
Inspiration for a large contemporary bedroom remodel in Denver
Inspiration for a large contemporary bedroom remodel in Denver
 Frank / Architects
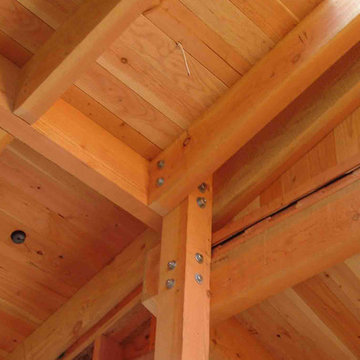
Owner of the original house, designed by Lyndon/Buchanan Architects needed an addition to provide her with an office space to be able to work while staying at the Sea Ranch.
The addition is made up of two pieces: Studio space fronting the ocean on the west and the picturesque rock outcropping to the southwest, and a new garage pointing toward the stream and its band of myrtles. The link between the two creates an extension to a fenced orchard and on the south side creates an interior court entry area enclosed by the utility sheds. Protected from the prevailing northwest winds by the two-story bedroom wing and perched at mid-level, new sunny decks augment the studio areas and becomes one of the principal spaces of the addition. The bathroom, a compact skylit space, opens across the balcony of the stairway to the office space below. The forms of the house are made simply: a shed rises up over the living areas, an opposite, subsidiary shed covers the bathroom, middle landing and entry. The wood-frame construction of the house plays with the light falling on its interior surfaces, and the Douglas fir wood walls and tile floor glow with warmth in a climate where pullovers are generally
welcome. Skylights play an important role in bringing morning sun into the spaces and in balancing light throughout the day. The exterior surfaces are all clad in redwood siding, weathering to settle in among the meadow and the trees.
 Kerrie Kelly Design Lab
Brian Kellogg
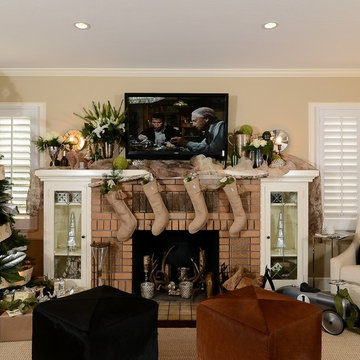
Family room - traditional family room idea in Sacramento with beige walls
Family room - traditional family room idea in Sacramento with beige walls
 Frank / Architects
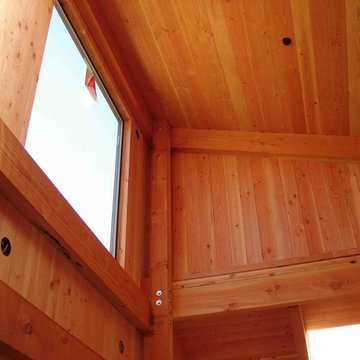
Owner of the original house, designed by Lyndon/Buchanan Architects needed an addition to provide her with an office space to be able to work while staying at the Sea Ranch.
The addition is made up of two pieces: Studio space fronting the ocean on the west and the picturesque rock outcropping to the southwest, and a new garage pointing toward the stream and its band of myrtles. The link between the two creates an extension to a fenced orchard and on the south side creates an interior court entry area enclosed by the utility sheds. Protected from the prevailing northwest winds by the two-story bedroom wing and perched at mid-level, new sunny decks augment the studio areas and becomes one of the principal spaces of the addition. The bathroom, a compact skylit space, opens across the balcony of the stairway to the office space below. The forms of the house are made simply: a shed rises up over the living areas, an opposite, subsidiary shed covers the bathroom, middle landing and entry. The wood-frame construction of the house plays with the light falling on its interior surfaces, and the Douglas fir wood walls and tile floor glow with warmth in a climate where pullovers are generally
welcome. Skylights play an important role in bringing morning sun into the spaces and in balancing light throughout the day. The exterior surfaces are all clad in redwood siding, weathering to settle in among the meadow and the trees.
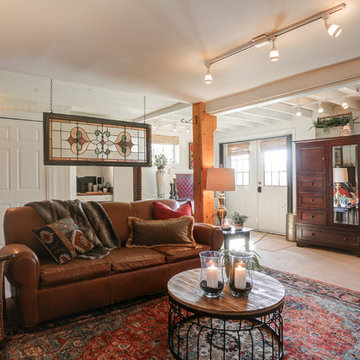
 Ambiance By Adair
I worked with existing furniture and augmented it with additional details like coffee tables, lamps, a stained glass window, and plants to make it inviting and cozy.
 End Vision Visual Design Group
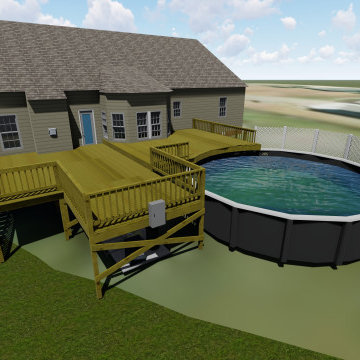
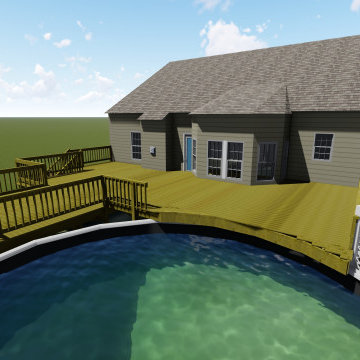
Augmentation of original deck to include a step up over existing pool, under deck storage, and extension.
Renders
Inspiration for a contemporary home design remodel in Raleigh
Inspiration for a contemporary home design remodel in Raleigh
 End Vision Visual Design Group
Augmentation of original deck to include a step up over existing pool, under deck storage, and extension.
Renders
Pool - contemporary pool idea in Raleigh
Pool - contemporary pool idea in Raleigh
8