
Search results for "Presentation" in Home Design Ideas

 Found Design Studio
Photo By: Trent Bell
Example of a trendy light wood floor and brown floor kids' bedroom design in Boston with brown walls
Example of a trendy light wood floor and brown floor kids' bedroom design in Boston with brown walls
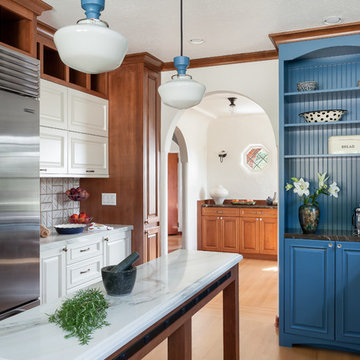
 MLB Design Group
We added this archway - matching the other archway you see in the dining room. Left of it is the baking center complete with wooden cabinet that holds our ingredients and conceals the chimney. In the foreground, notice that we installed plug molding along the narrow island.
 Carolyn Reyes
Photo: Carolyn Reyes © 2017 Houzz

Nanny's Bathroom
Design team: Suzy Kloner Design
Claw-foot bathtub - shabby-chic style master subway tile blue floor claw-foot bathtub idea in Los Angeles with beige walls
Claw-foot bathtub - shabby-chic style master subway tile blue floor claw-foot bathtub idea in Los Angeles with beige walls
Find the right local pro for your project
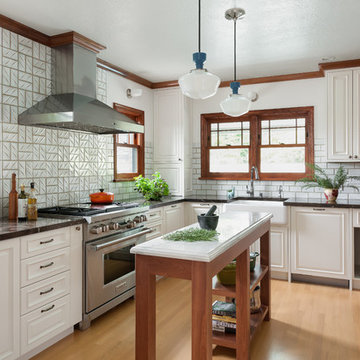 MLB Design Group
We expanded the kitchen into this former eating nook area which made all the difference with storage and functionality. It required changes to window sizes to accomplish this, which meant exterior brick work would be involved, among other things, all of which was expertly crafted by Prestige.
 Carolyn Reyes
Photo: Carolyn Reyes © 2017 Houzz

Rock Glam Teen Sunroom
Design team: The Art of Room Design
Inspiration for a transitional enclosed carpeted and black floor family room remodel in Los Angeles with a music area and gray walls
Inspiration for a transitional enclosed carpeted and black floor family room remodel in Los Angeles with a music area and gray walls

 MLB Design Group
I love this room! Notice the drawer storage below the bench. The top drawers of the sideboard are equipped with electronics for charging various devices. We deleted the center room light fixture, moved the table off center, then added wall sconces and this array of ceiling-mount lights - switched separately and dimmable. Now the table can be placed this way or that, and good lighting is always available.
 Carolyn Reyes
Photo: Carolyn Reyes © 2017 Houzz
Bee's Bliss
Design team: Rose Thicket: Botanical Design House
Inspiration for a shabby-chic style family room remodel in Los Angeles
Inspiration for a shabby-chic style family room remodel in Los Angeles

 Furnitureland South
“Greensboro’s Grandest House” was recently selected as the 2013 ShowHouse presented by the Junior League of Greensboro and national media sponsor Traditional Home. Among the local and national design talent featured in this special fundraising event was design duo Patti Allen and Stephanie James of Furnitureland South, who transformed the estate’s patio into a classic, colorful and cozy space.
Built in the early 1920s, the Adamsleigh estate is more than 15,000 square feet and covers 13.5 acres that include pools, a lake, tennis courts, a stone gazebo and a five-car garage. The 30×60 patio presented a special design challenge – the space was in disrepair and sat unevenly on a downward slope. Rising to the challenge, Patti and Stephanie partnered with Outer Space Landscapes to change the elevation of the patio in order to draw attention to the focal point and inspiration of the project: a beautiful canopy sofa by Century Furniture.
The addition of 6 tons of landscaping material included Pennsylvania blue stone, pebbles, sand, cherry trees, azaleas and geraniums all blooming in the colors of the latest Sunbrella fabrics featured in the outdoor furnishings: crisp, sandy white, fuchsia and tangerine. Patti and Stephanie wanted to showcase clean and classic outdoor style with an edge of color and unexpected elements. Playful ottomans by Baker float in the space for multiple functions, adding an extra pop of color to the sophisticated setting which includes a dining table by Oscar de la Renta, organic spot tables from Phillips Collection, and daybeds and seating from Century Furniture.
Combining their passion for interior spaces with signature designs, Allen and James Designs gave this outdoor space the comfort, color and style it deserved.
Patti and Stephanie, co-founders of Allen and James Designs, are committed to inspire and influence unique spaces for home, work, play and relaxation. With over 25 years of experience and a dedication to client relationships, their infusion of international inspiration with style, color, texture and vision make Patti and Stephanie a creative duo capable of exceeding the expectations of any client’s design project. By forming over 400 connections with key manufactures such as Henredon, Century, Lillian August, Dovetail, Maitland Smith and Huntington House, Allen and James Designs can provide a broad range of options that virtually meet any need a client has to create their dream home.

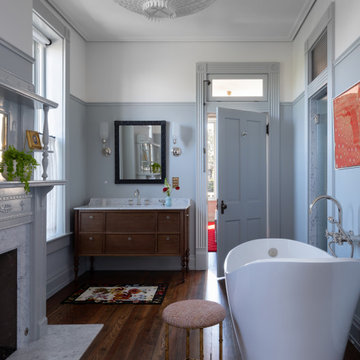
 Cuppett Kilpatrick Architecture + Interior Design

A former bedroom was repurposed as a bathroom. Fireside bathtub is a bonus.
Inspiration for a transitional medium tone wood floor freestanding bathtub remodel in Austin with blue walls and a freestanding vanity
Inspiration for a transitional medium tone wood floor freestanding bathtub remodel in Austin with blue walls and a freestanding vanity



 Buckminster Green LLC
Inspiration for a large transitional master white tile marble floor, white floor and double-sink bathroom remodel in Philadelphia with flat-panel cabinets, marble countertops, white countertops, a built-in vanity, medium tone wood cabinets, beige walls and an undermount sink
 Cuppett Kilpatrick Architecture + Interior Design
A former bedroom has been converted to become the primary suite bathroom. Shower and toilet compartments on the right.
Inspiration for a transitional dark wood floor, brown floor and single-sink freestanding bathtub remodel in Austin with recessed-panel cabinets, dark wood cabinets, gray walls, white countertops and a freestanding vanity
Inspiration for a transitional dark wood floor, brown floor and single-sink freestanding bathtub remodel in Austin with recessed-panel cabinets, dark wood cabinets, gray walls, white countertops and a freestanding vanity

 Katie Grace Designs
Nancy Nolan Photography
Kids' room - mid-sized transitional gender-neutral carpeted kids' room idea in Little Rock
Kids' room - mid-sized transitional gender-neutral carpeted kids' room idea in Little Rock
 Adelyn Charles Interiors
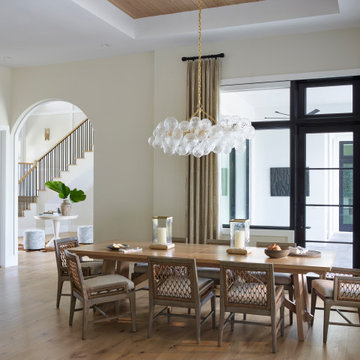
Dining room - coastal medium tone wood floor, brown floor, tray ceiling and wood ceiling dining room idea in Other with beige walls
 CTA Design Builders, Inc.

The new design brings in an abundance of natural light, a mix of modern and classic materials, and a touch of steel for a clean, contemporary feel.
Photo: Michael Cole
 Nathan Varney Photography
©2014 Nathan Varney

Mid-sized farmhouse white two-story wood gable roof photo in Portland Maine
Mid-sized farmhouse white two-story wood gable roof photo in Portland Maine
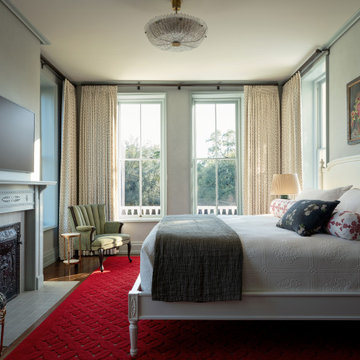 Cuppett Kilpatrick Architecture + Interior Design
original bedroom. Fireplace was restored with original cast iron front.
Example of a transitional dark wood floor and brown floor bedroom design in Austin with gray walls
Example of a transitional dark wood floor and brown floor bedroom design in Austin with gray walls
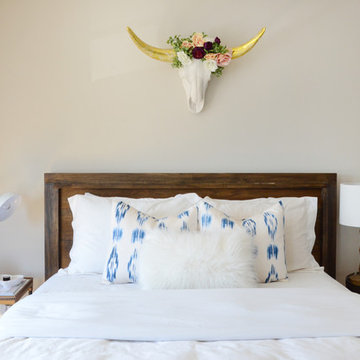
![Design Fixation [Faith Provencher]](https://st.hzcdn.com/fimgs/07a3fbf7003fc8b3_6655-w32-h32-b0-p0--.jpg) Design Fixation [Faith Provencher]
Design Fixation [Faith Provencher]Photo: Faith Towers Media © 2016 Houzz
Eclectic bedroom photo in Boston
Eclectic bedroom photo in Boston
8