
Search results for "Augmented reality" in Home Design Ideas
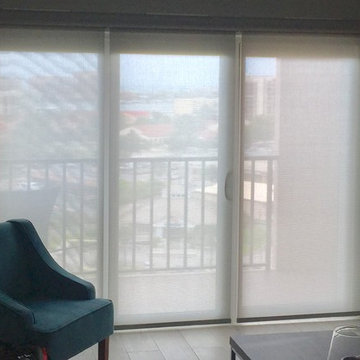
 Budget Blinds of Clearwater
Just the right amount of light
Example of a small beach style living room design
Example of a small beach style living room design

 Cali Floors
The entryway of this Sterling, VA home makes a statement with an elegant staircase featuring Antique Java Fossilized® flooring. The flooring continues onto the second story for a seamless, inviting look and feel.

 Meg Miller Art/Design
meg miller interior creator
Example of a huge mid-century modern medium tone wood floor foyer design in Denver with white walls and a black front door
Example of a huge mid-century modern medium tone wood floor foyer design in Denver with white walls and a black front door
Find the right local pro for your project

 J&S by STARK
Mid-sized eclectic carpeted straight wood railing staircase photo in New York with carpeted risers

 R3BUILD Construction Services, LLC
Inspiration for a mid-sized transitional 3/4 blue tile and glass tile marble floor and white floor alcove shower remodel in Houston with gray walls



 FabDiggity Inc.
Mid-sized transitional white tile and subway tile wallpaper powder room photo in Atlanta with multicolored walls and a pedestal sink

 Miccaro Designs/Interiors by Michele
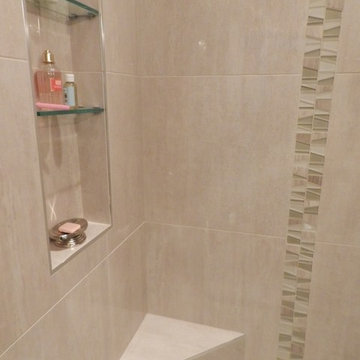
A shower seat offers a spot for easy grooming or relaxation while the glass shelves storage bath products close at hand. The glass border adds visually interest.

 Young & Borlik Architects, inc.
A laser cut floor drain and glass tile created a fun shower floor.
Steve Borlik, Architect
De Mattei Construction, General Contractor
Chelsea Court, Interior Design


 Eden Mosaic Tile
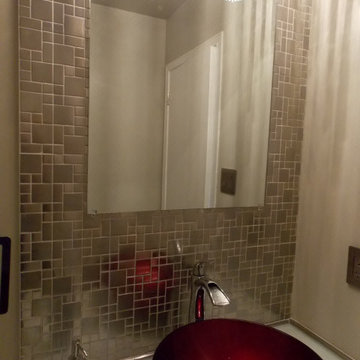
Stainless Steel bathroom backsplash: Eden Mosaic Tile Modern Cobble Pattern Stainless Steel Tile - EMT_MM18-SIL-SM - Inspired by the antique cobblestone streets of Europe, this metal mosaic stainless steel tile features three different sizes of tile, including a large square, small square and medium brick. This tile is ideal for stainless steel kitchen backsplashes, accent walls, bathroom walls, and bathroom back splashes. The tiles in this sheet are mounted on a nylon mesh which allows for an easy installation.
 Lisa Gabrielson Design
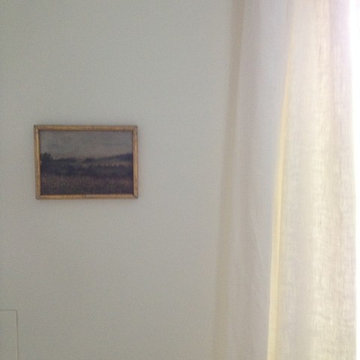
White walls, white linen drapes, and a small antique painting.....understated elegance.
Example of a cottage living room design in Atlanta
Example of a cottage living room design in Atlanta

 Benchmark Blinds & Interiors, Inc.
Close up of Ripplefold drapery heading
Minimalist sunroom photo in Atlanta
Minimalist sunroom photo in Atlanta

 Gaile Guevara
| DETAILS | in concrete constructed condos it's very rare that we ever want to have to core new drain locations. For the Master Ensuite more and more when we do full renovations down to studs we are removing the terrible 5' tubs and tiny itty bitty 3x3' showers. For some reason the idea of luxury meant squeeze as much as you can so you have a long list of features when you go to market. More and more we are doing oversized his and hers showers. So when you have a drain that you are repurposing from previous plumbing fixtures and the drain isn't centred, it's pretty much magic to have the team surprise you after several site meetings and evaluations - we opted for the plumbers favourite to use Schluter linear tile over drains and have the oversized tile cut to fit and provide the necessary grout lines for a flush shower threshold. This might seem like nothing but is everything when we have the perfect tile layout be inline with the what we think is a centred drain. These are the kind of details that make my OCD sister inside so happy, we call it the centre flush drain happy dance. Kudos to @caisleydevelopments @4thdimensionconstruction with the help of @stonetilevancouver for finding a perfect subtle sand toned oversized porcelain. A large format tile in a shade and same tone value as our hardwood floor and one shade darker than our Baltic Birch flush panels for ease of cleaning and hiding dirt. When you want things clean I opt for showers with minimal detailing to be in shades darker than white. Cleaning becomes less treacherous. Also gone is this idea of ugly accent tile, we opt for uniform tile one material throughout a bathroom floor to ceiling and if possible all walls. Construction geekery 101 continues


 Lodi Tile Works, Inc
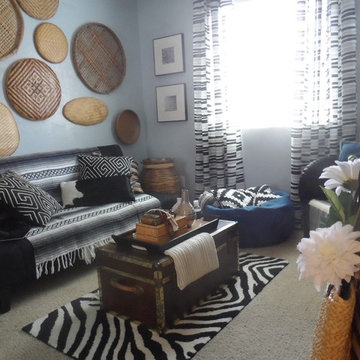
Traditional tile shower with beige stone-look tile in a straight lay pattern on shower walls and tiled corner bench. Also, tiled shower floor with cut and tumbled flat beige pebbles, with a Schluter center drain. Included with a recessed niche tiled with beige stone look tile to match and a decorative liner using a stone mosaic, continuing around the shower walls.
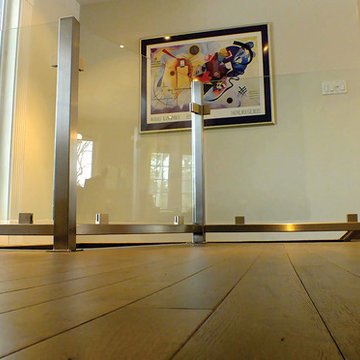
 FOI Designs
New ideas come from differences. The difference in this railing is 6 inches over the required height and oversized 4 inch square tubes that make the railing not appear as tall as it actually is.
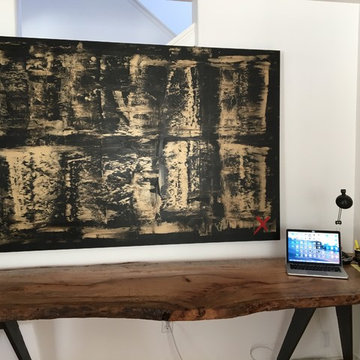
 ArtistX
Custom white oak live edge slab desk and abstract artwork by Artist X.
Mid-sized trendy freestanding desk light wood floor home studio photo in San Diego with white walls
Mid-sized trendy freestanding desk light wood floor home studio photo in San Diego with white walls


4