
Search results for "Augmenting" in Home Design Ideas
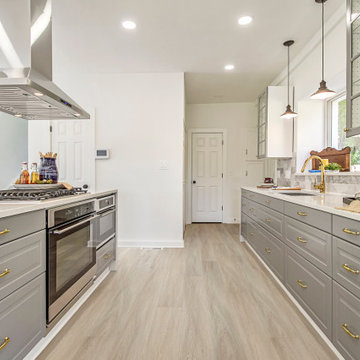
 Harper Floors
Oxford, a 7" x 60" WPC Vinyl Plank with a soft, minimalist oak design and fresh take on neutral beige hues augment the golden accents in this stunning kitchen. The gray cabinets against the gold kitchen faucet create a statement kitchen.

 CCS ARCHITECTURE
The first floor offers an open-plan kitchen, living and dining area, augmented by a bedroom and a full bath. Upstairs, in addition to the two guest bedrooms and full bath, is a large master suite with high ceilings, a truly voluminous walk-in closet and a marble-trimmed bath with double sinks and ample storage.
Gary Nolan

 Betz Pools Limited
This young family near Toronto, weary of fighting weekend traffic, sold their cottage in Muskoka and created this beautiful backyard playground to adorn their home and gently rolling 10-acre country property. The focal point is an 18’ x 46’ Gunite pool augmented by almost every imaginable feature and convenience.
Find the right local pro for your project

 Raymond Interiors
Photo: Amber Jane Barricman
Small trendy brown one-story wood flat roof photo in Boston
Small trendy brown one-story wood flat roof photo in Boston
 Betz Pools Limited
This new home occupies a corner lot in a prestigious golf course development in Markham. The owners wanted maximum enjoyment of the yard with minimum maintenance. Consequently, the designers at Betz incorporated premium quality natural stone hardscapes which they augmented with dense plantings to enhance privacy. (24 x 33, custom rectangular)
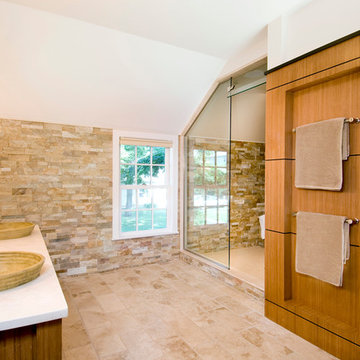
 Feinmann, Inc.
Because the master bath was in a home designated with historic preservation, Feinmann could not modify the exterior in any way that was not consistent with appropriate period detail. Limited natural light was augmented with recessed lighting, decorative wall scones and accent lights in the shower. The ceiling was raised from 6'10" to 9' in the center and painted white to give the bathroom a lighter, brighter feeling.
The wood paneling encases a closet and a laundry area (not shown). The floor is tumbled stone.
Photo by John Horner

 R. Cartwright Design
Heidi Zeiger
Inspiration for a bedroom transitional master and gender-neutral light wood floor kids' bedroom remodel with gray walls
Inspiration for a bedroom transitional master and gender-neutral light wood floor kids' bedroom remodel with gray walls
 CCS ARCHITECTURE
The first floor offers an open-plan kitchen, living and dining area, augmented by a bedroom and a full bath. Upstairs, in addition to the two guest bedrooms and full bath, is a large master suite with high ceilings, a truly voluminous walk-in closet and a marble-trimmed bath with double sinks and ample storage.
Gary Nolan

 Soucie Horner, Ltd.
From its English-style conservatory to its wealth of French doors, this impressive family home - at once stately, yet welcoming - ushers the vitality of its premiere urban setting into historically-inspired interiors. Here, soaring ceilings, inlaid floors, and marble-wrapped, walnut-paneled, and mirror-clad walls honor the luxurious traditions of classic European interior architecture. Naturally, symmetry is its muse, evinced through a striking collection of fine furnishings, splendid rugs, art, and accessories - augmented, all, by unexpectedly fresh bursts of color and playfully retro silhouettes. Formal without intimidation -or apology- it personifies the very finest in gracious city living.
Photos by Nathan Kirkman http://nathankirkman.com/

 T.W. Ellis LLC
The sleek wood cabinets feature cushion-close dovetailed drawers and cushion-close hinges for gentle, quiet action. Slab-panel maple cabinet doors in a deep Espresso finish and clean metal hardware add to the calm appearance. The two matching oval sinks in glossy obscure glass augment the soothing ambience of the vanity.
 CCS ARCHITECTURE
The first floor offers an open-plan kitchen, living and dining area, augmented by a bedroom and a full bath. Upstairs, in addition to the two guest bedrooms and full bath, is a large master suite with high ceilings, a truly voluminous walk-in closet and a marble-trimmed bath with double sinks and ample storage.
Gary Nolan

 Blue Sound Construction, Inc.
The new addition blends seamlessly with home's original style, but augments it with finely crafted awnings and a welcoming backyard entry. Photo: John Granen, Builder: Blue Sound Construction, Inc.

 Roof Tile & Slate Company
Large mediterranean beige two-story stone house exterior idea in Dallas with a hip roof and a tile roof
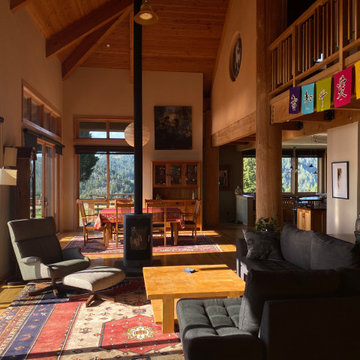
 David Ludwig - Architect
Steep roof and high walls (14' plate) add volume to the great room space. Sets of 8' high sliders with 2' high transomes work together to create a transparent enclosure. Upper level contains Master Suite and corner studio (shown above right) connected by an interior bridge. Radiant heat under flooring is augmented by a wood stove. Kitchen/Breakfast area shown at lower right.

 Drummond House Plans
Peaked roofs, and quaint front porch augment the sun-loving Palladian windows and spectacular 2245 sq.ft. layout. Main floor features a wide foyer entry, family room with fireplace, half-bath, dining room, and kitchen with island and breakfast area. Upstairs, the master suite with walk-in closet luxuriates with private spa-style bathroom. Two secondary bedrooms, with charming windows, share a generous full bath.
Blueprint & PDF file starting at: $1005
Call 1-800-567-5267 or visit website to order this house plan.
Drummond House Plans - 2014 Copyright
 CCS ARCHITECTURE
The first floor offers an open-plan kitchen, living and dining area, augmented by a bedroom and a full bath. Upstairs, in addition to the two guest bedrooms and full bath, is a large master suite with high ceilings, a truly voluminous walk-in closet and a marble-trimmed bath with double sinks and ample storage.
Gary Nolan
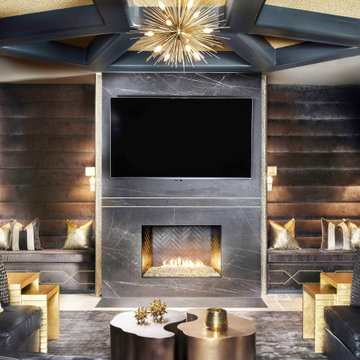
 Pineapple House Interior Design
_Client is a film and television exec who wants an engaging sitting area on the recreation and entertainment level of his residence
_We create a lush VIP lounge adjacent to his home theater
_Reface existing fireplace with four dark 47” x 98” porcelain panels
_Bookend fireplace and surround with custom, high-back, channeled, velvet banquettes
_Brass inset bands on face of fireplace create the presence of a mantel and mimic the horizontal channels on the banquettes
_Modern brass and quartz sconces and a central gold starburst chandelier are all programmed to produce a variety of lighting options and atmospheres
_Add gold textured wall covering between the coffers for diffused reflective illumination, which augments our layers of lighting and brings depth to the ceiling
_Walls and columns are covered in a metallic faux bois paper product that reacts with dimension when illuminated
_Yin/yang cocktail table purposely unites the dark, rich bronze tones with the room's warm, antique brass accents
_Two pairs of gold nesting tables provide mobility and options for guests’ drinks and food
_Drink tables with a polished brass base & black mirrored top accommodate guests at the banquettes
_Lush fabrics and metallic pillows add glamour
_Charcoal wool area rug anchors and warms the space
_All doors, trim, and coffers are painted in the same dark, iron ore hue to help unify the space.
_New VIP lounge offers both function and style for intimate conversations as well as high-profile parties
 San Jose Tree Service & Landscaping
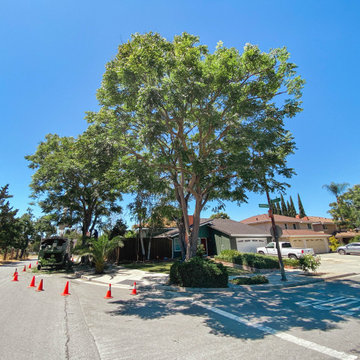
Our team successfully undertook a comprehensive tree pruning project involving two large trees. The primary objective was to enhance their structural resilience and augment their visual allure. The team performed a series of activities that included removing dead branches, lessening the load on heavy limbs, thinning the crown, raising lower canopies for unobstructed sidewalk and street access, and achieving balanced canopies. All these procedures were meticulously executed in accordance with the city's established standards.
 San Jose Tree Service & Landscaping
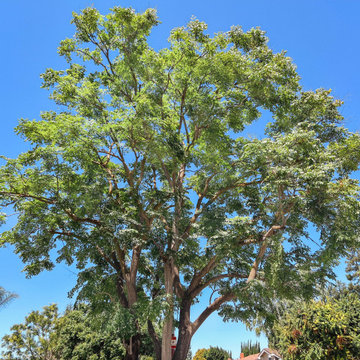
Our team successfully undertook a comprehensive tree pruning project involving two large trees. The primary objective was to enhance their structural resilience and augment their visual allure. The team performed a series of activities that included removing dead branches, lessening the load on heavy limbs, thinning the crown, raising lower canopies for unobstructed sidewalk and street access, and achieving balanced canopies. All these procedures were meticulously executed in accordance with the city's established standards.
 Balthus Batiment
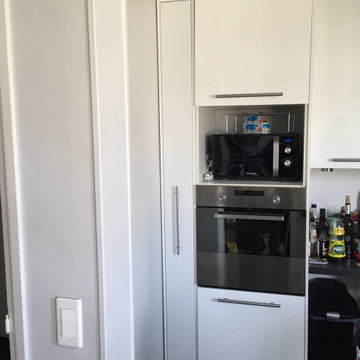
La cliente souhaitait optimiser un espace très étroit dans sa cuisine afin d’augmenter sa capacité de rangement.
En atelier, nous avons fabriqué une colonne de cuisine sur mesure composée exclusivement de rangements de type tiroirs et nous avons installé, littéralement glissé, l'élément dans l’espace prévu à cet effet.
Ainsi, nous avons pu optimiser un espace trop restreint pour y faire quoique ce soit a priori.
11