
Search results for "Augusta" in Home Design Ideas

Find the right local pro for your project

 Augusta Fine Homes

Mid-sized transitional single-wall porcelain tile and beige floor home bar photo in Calgary with an undermount sink, flat-panel cabinets, medium tone wood cabinets, quartz countertops, multicolored backsplash, mosaic tile backsplash and white countertops


 Main Street Homes
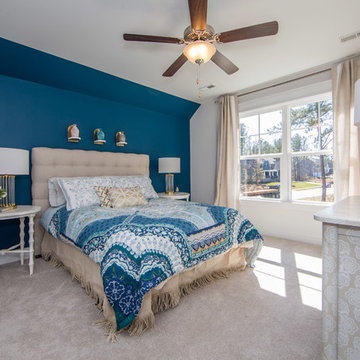
Inspiration for a traditional styled second floor bedroom, carpet floor and blue accent wall. To create your design for an Augusta II floor plan, please go visit https://www.gomsh.com/plan/augusta-ii/interactive-floor-plan
 Augusta Home Organizing Services
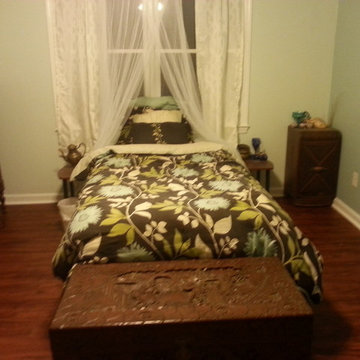
A beautiful rustic bedroom.
Bedroom - mid-sized rustic loft-style medium tone wood floor and brown floor bedroom idea in Atlanta with green walls
Bedroom - mid-sized rustic loft-style medium tone wood floor and brown floor bedroom idea in Atlanta with green walls
 SAB Homes LLC
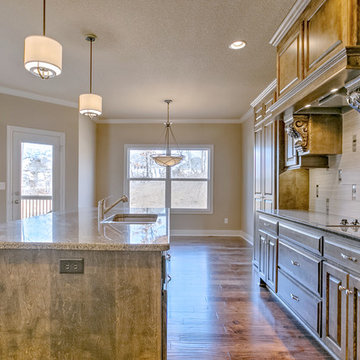
Kitchen and breakfast area featuring ornate corbels and decorative tile backsplash. SAB Homes' Augusta with Den at Cider Mill Ridge at the National.
Photography by Brandon Bamesberger
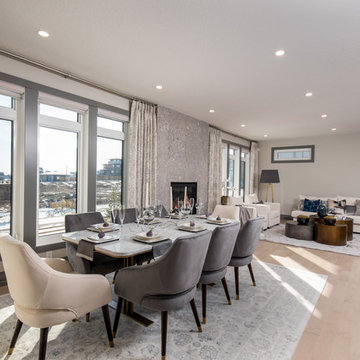
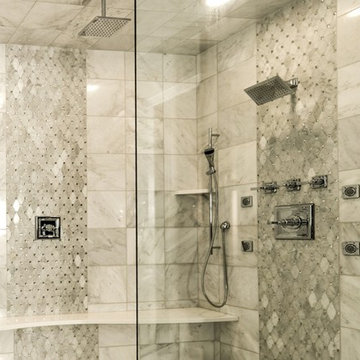
 Werschay Homes
James Gray Photography
Elegant custom master bathroom with freestanding tub, open shower with glass tile, undermount sink, quartzite countertop and marble flooring.
Custom Built Modern Home in Eagles Landing Neighborhood of Saint Augusta, Mn - Build by Werschay Homes.
 AugustaRoad.com Realty
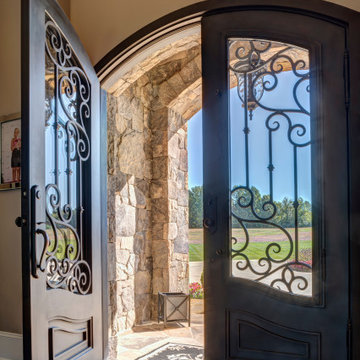
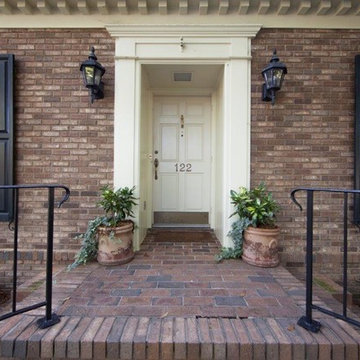
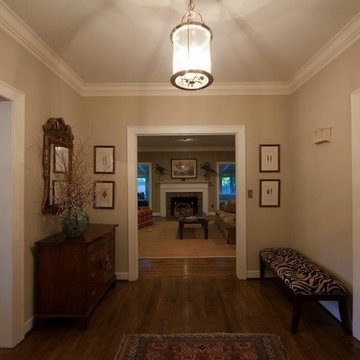
Front Foyer. Dining Room to your left. Living Room to your right. Family Room Straight Ahead
Entryway photo in Other
Entryway photo in Other
101