
Search results for "Augusta" in Home Design Ideas
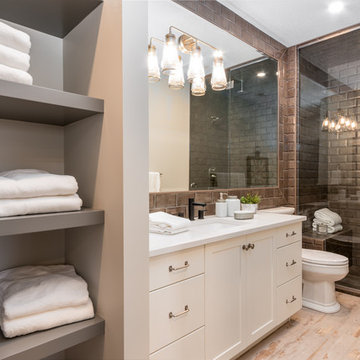
 Robert Thomas Homes
Augusta A Sport Model - Tradition Collection
Pricing, floorplans, virtual tours, community information, and more at robertthomashomes.com

Large transitional l-shaped light wood floor and exposed beam open concept kitchen photo in Minneapolis with a farmhouse sink, glass-front cabinets, gray cabinets, quartzite countertops, gray backsplash, ceramic backsplash, paneled appliances, an island and white countertops
Large transitional l-shaped light wood floor and exposed beam open concept kitchen photo in Minneapolis with a farmhouse sink, glass-front cabinets, gray cabinets, quartzite countertops, gray backsplash, ceramic backsplash, paneled appliances, an island and white countertops

Find the right local pro for your project

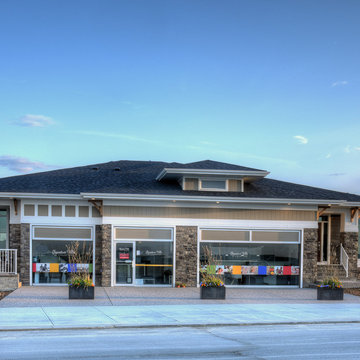
 Augusta Fine Homes
Example of a mid-sized transitional beige two-story mixed siding house exterior design in Calgary with a hip roof and a shingle roof
 Davar & Co.
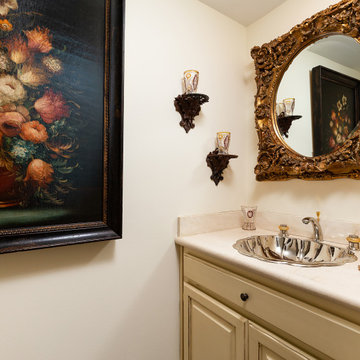
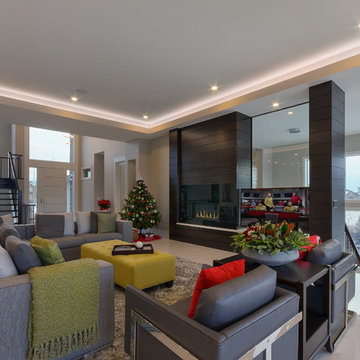
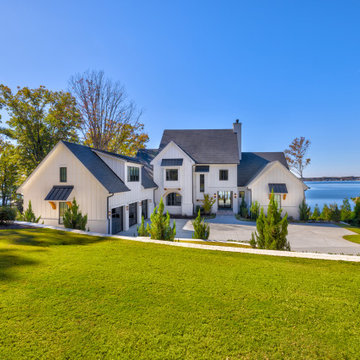
This recently renovated 5 bedroom plus office estate includes a mother-in-law suite with direct private access on the first floor, an in-home movie theater, first and second floor master bedrooms, family and living rooms with French style hand-carved cherry wood built-ins and fireplaces, all with brand-new hickory wood floors and designer paint throughout.
 Re-Bath of Augusta
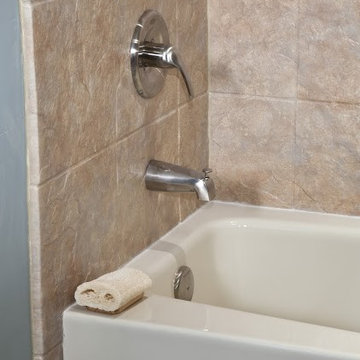
Stone Tile Wall Panel- (Close-up Detail) (Wall Color: Terra Stone; Pattern: 12"x12" slate)
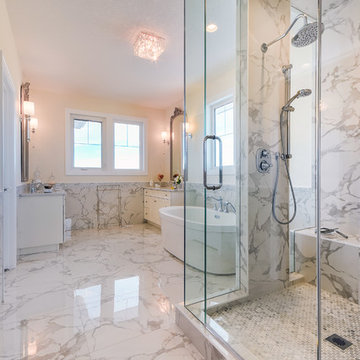
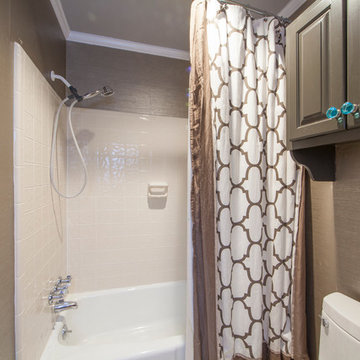
Bathroom photo in Atlanta
Bathroom photo in Atlanta
 Robert Thomas Homes
Augusta A Sport Model - Tradition Collection
Pricing, floorplans, virtual tours, community information, and more at robertthomashomes.com
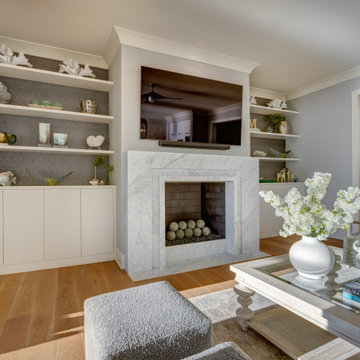
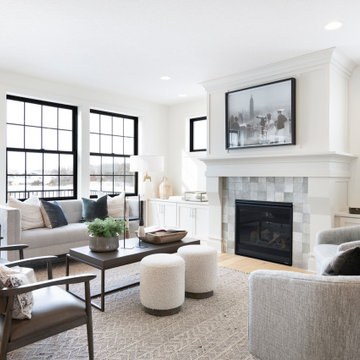
Example of a large transitional open concept light wood floor living room design in Minneapolis with white walls, a standard fireplace and a tile fireplace
Example of a large transitional open concept light wood floor living room design in Minneapolis with white walls, a standard fireplace and a tile fireplace
 Main Street Homes
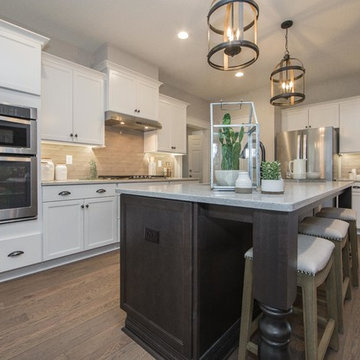
Inspiration for a large transitional kitchen with a Cassidy Pull-Down sink, white cabinets, granite countertops, gray backsplash, subway tile backsplash, stainless steel appliances, and an island. To create your design for an Augusta II floor plan, please go visit https://www.gomsh.com/plan/augusta-ii/interactive-floor-plan



 AugustaRoad.com Realty
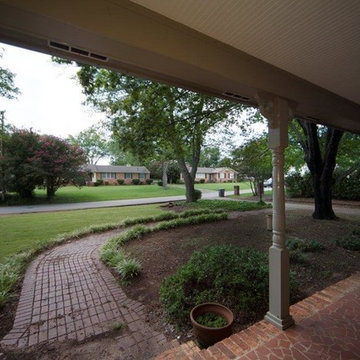
New Sod in Front Yard and Handsome Brick Walkway lead you to a Covered Front Porch
This is an example of a porch design in Other.
This is an example of a porch design in Other.
59