
Search results for "Augusta" in Home Design Ideas

 Demlang Builders
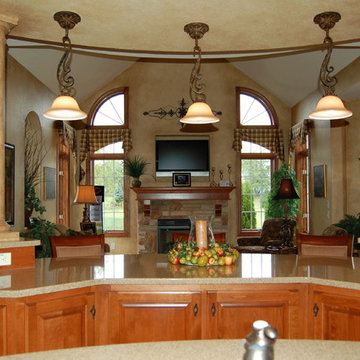
The heart of the Augusta is the stunning gourmet kitchen featuring double islands, an arched stone cooking niche, a large walk in pantry and faux stone columns. A cozy hearth room, complete with a warming fireplace, is attached making this space ideal for entertaining.
Find the right local pro for your project
 HomeClick
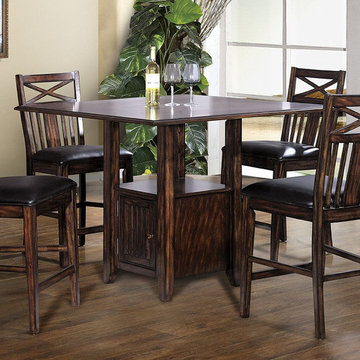
ECI Furniture Augusta 36"H Square Dining Table in Distressed Cherry
Casual Dining in a beautifully detailed rustic mahogany finish. Features a sharp table base with storage. 46" square table is perfect for entertaining up to 8 people.
 Werschay Homes
James Gray Photography
Elegant custom master bathroom with freestanding tub, open shower with glass tile, undermount sink, quartzite countertop and marble flooring.
Custom Built Modern Home in Eagles Landing Neighborhood of Saint Augusta, Mn - Build by Werschay Homes.
 Main Street Homes
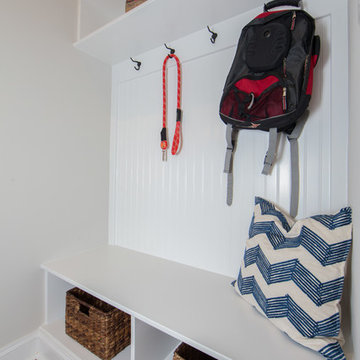
Traditional style mudroom with drop zone located right of the garage. To create your design for an Augusta II floor plan please go visit https://www.gomsh.com/plan/augusta-ii/interactive-floor-plan
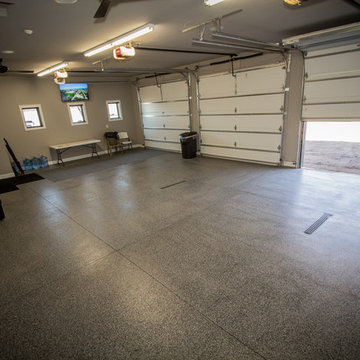 Werschay Homes
James Gray Photography
Custom Built Modern Home in Eagles Landing Neighborhood of Saint Augusta, Mn - Build by Werschay Homes.
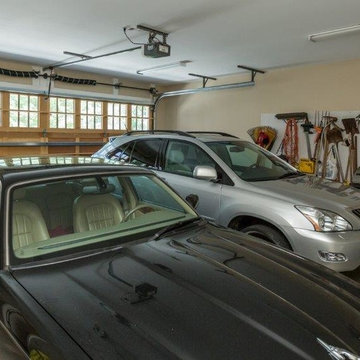
Inspiration for a large contemporary attached three-car garage remodel in Minneapolis
Inspiration for a large contemporary attached three-car garage remodel in Minneapolis
 Main Street Homes
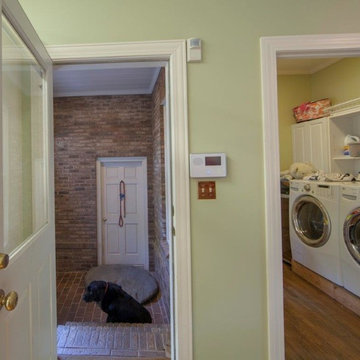
Spacious first floor laundry room with vinyl flooring and connected to our mudroom with a drop zone located right off the garage. To create your design for an Augusta II floor plan please go visit https://www.gomsh.com/plan/augusta-ii/interactive-floor-plan

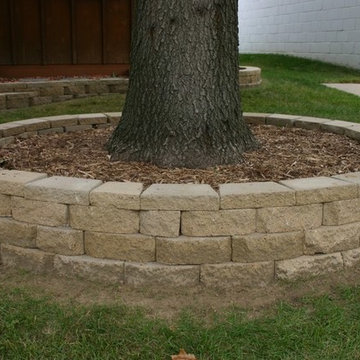
 Augusta Lawn & Landscape
Inspiration for a mid-sized partial sun front yard stone retaining wall landscape in Omaha.
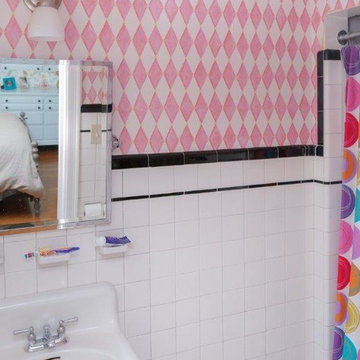
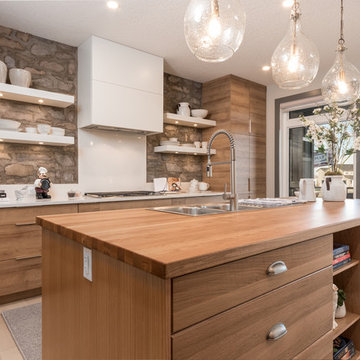
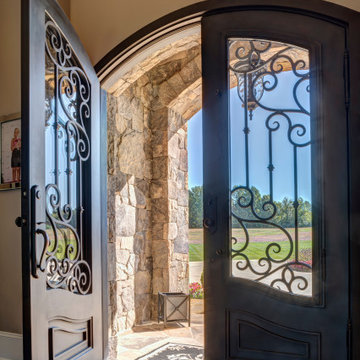

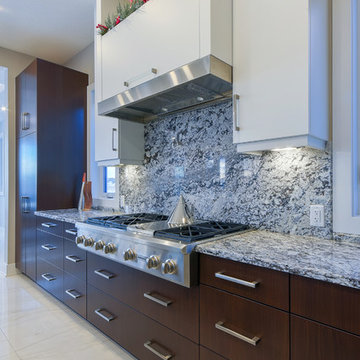
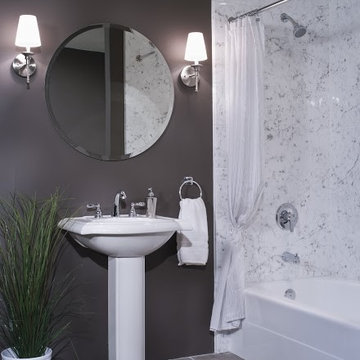
 Re-Bath of Augusta
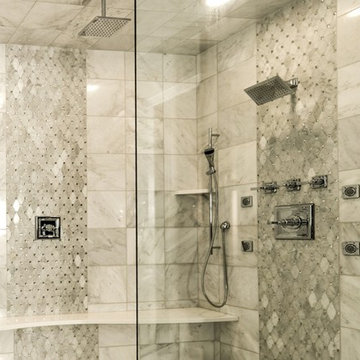
Carrera Marble Tile Wall Panels (Wall Color: White Carrera; Pattern: 10"x20")
Example of a bathroom design in Atlanta
Example of a bathroom design in Atlanta
61