
Search results for "Augusta" in Home Design Ideas


Find the right local pro for your project
 Quarry Mill
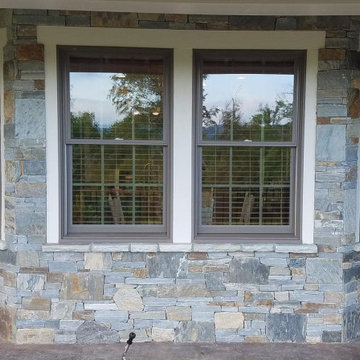
This beautiful porch accent wall showcases a custom blend of the Quarry Mill's Bayside and Augusta real thin stone veneer with a drystack mortarless installation. Bayside is a natural castle rock or square-rec style real stone veneer. The thin veneer exclusively shows the bedfaces which are the tops and bottoms of the natural stone slabs. Image walking across the horizontal surface of a quarry, the surface you are walking on is the bedface that will become the natural stone veneer for your project. The layers of the quarry allow water and minerals to settle on them over time causing the natural grey stone to have shades of tan and occasionally brown. The Bayside quarry is naturally layered in approximately 1” heights allowing this stone to have a split back as opposed to a back sawn with a diamond blade. We pass the production cost savings on to our customers making Bayside one of our more cost-effective premium stone options.
 Augusta Lawn & Landscape
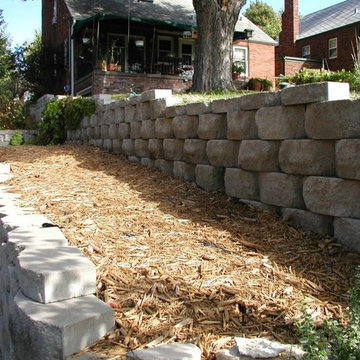
Design ideas for a mid-sized partial sun front yard stone retaining wall landscape in Omaha.


 Werschay Homes
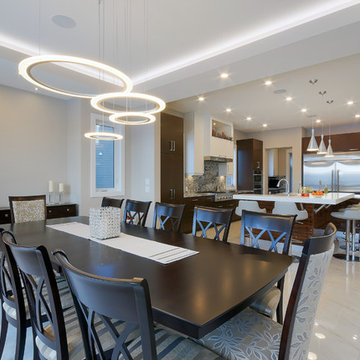
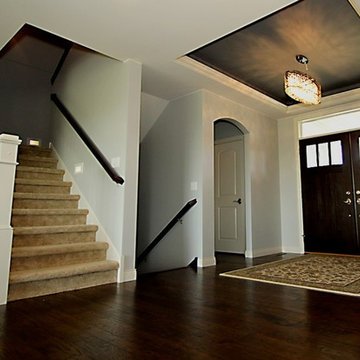
Custom Built Modern Home in Eagles Landing Neighborhood of Saint Augusta, Mn - Build by Werschay Homes.
Front Entryway
Mid-sized elegant dark wood floor entryway photo in Minneapolis with blue walls and a dark wood front door
Mid-sized elegant dark wood floor entryway photo in Minneapolis with blue walls and a dark wood front door
 Main Street Homes
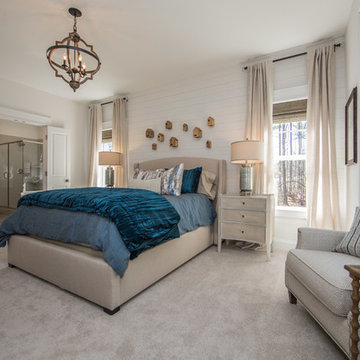
Primary Bedroom - first floor private primary Bedroom is located off of the great room and offers a large walk-in closet and an en suite that includes a double vanity, garden tub, and shower with bench. (SHIPLAP WALL NOT OFFERED To create your design for an Augusta II floor plan, please go visit https://www.gomsh.com/plan/augusta-ii/interactive-floor-plan

 Main Street Homes
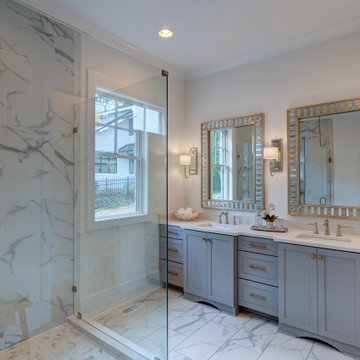
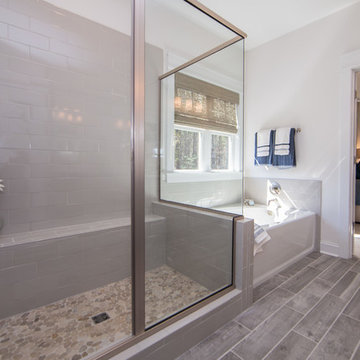
Primary Bath - Transitional primary bath with double sink bathroom vanity, vanity lighting, gray flooring, and side by side shower and soaking tub. To create your design for an Augusta II floor plan, please go visit https://www.gomsh.com/plan/augusta-ii/interactive-floor-plan

 Main Street Homes
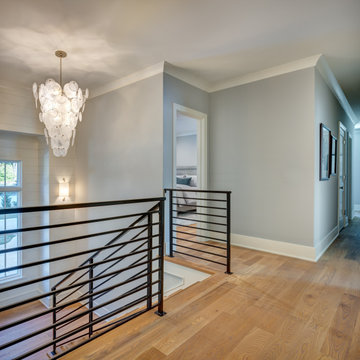
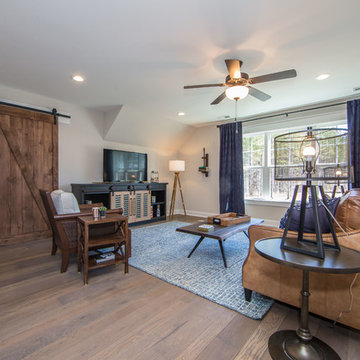
Our second story loft area transformed into a family room. This space overlooks the great room below, has dark toned flooring, spacious, and transitions into other rooms on the second floor. To create your design for an Augusta II floor plan, please go visit https://www.gomsh.com/plan/augusta-ii/interactive-floor-plan
 Augusta Lawn & Landscape
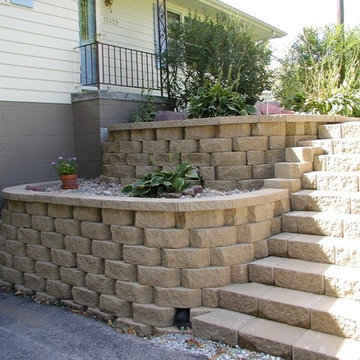
This is an example of a mid-sized partial sun front yard stone retaining wall landscape in Omaha.
86