
Search results for "Ausgeklappte position" in Home Design Ideas

 Opustone
Neve Terrazzo Perpetua
Inspiration for a small contemporary 3/4 beige tile and stone slab doorless shower remodel in Miami with beige walls
Inspiration for a small contemporary 3/4 beige tile and stone slab doorless shower remodel in Miami with beige walls

 Mary Sherwood Lifestyles
Convenient garbage disposal toe switch installed in toe space for hands free operation!
Example of a mid-sized trendy galley medium tone wood floor eat-in kitchen design in Raleigh with an undermount sink, flat-panel cabinets, gray cabinets, quartz countertops, gray backsplash, mosaic tile backsplash, stainless steel appliances and a peninsula
Example of a mid-sized trendy galley medium tone wood floor eat-in kitchen design in Raleigh with an undermount sink, flat-panel cabinets, gray cabinets, quartz countertops, gray backsplash, mosaic tile backsplash, stainless steel appliances and a peninsula
 Dan's Home Improvement Service, LLC
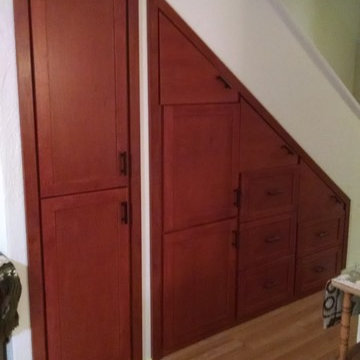
Custom storage cabinets and opening wall above to give additional storage as well as natural light to upstairs.
Example of a mid-sized classic home design design in Orlando
Example of a mid-sized classic home design design in Orlando
Find the right local pro for your project

 The Garage Enhancement Company
This garage in Vero Beach, Florida had our epoxy and polyaspartic flake floor coating installed along with garage cabinets. Now the customer's Vero Beach garage has functional garage storage and a durable floor coating that replaced his old peeling garage floor paint.

 Belltown Design LLC
The upper level, steel grated stairs, have suspension wire railing, and are made of salvaged materials from the trade. This upper level bedroom will eventually be a children's playroom, but for the time being they are too little for this location. Industrial Loft Home, Seattle, WA. Belltown Design. Photography by Paula McHugh

 InterDesign Studio
Master Suite Vestibule. Custom built-in 10' tall armoire for maximum storage behind hinged doors. Glass bell jar lantern provides illumination.
Photo: Jamie Snavley


 Warm Timber Saunas & Wine Cellars

Two people can now enjoy this cedar sauna, carved out of an over-sized walk-in closet.
Inspiration for a mid-sized scandinavian home design remodel
Inspiration for a mid-sized scandinavian home design remodel


 Claudia Clark
Craftsman closet doors
Mid-sized arts and crafts guest bedroom photo in San Francisco with green walls
Mid-sized arts and crafts guest bedroom photo in San Francisco with green walls

 Curtain Call Inc.
Blackout drapery along with blackout valence in front done with same ultra suede fabric
Family room - mid-sized modern family room idea in New York with white walls
Family room - mid-sized modern family room idea in New York with white walls

 User
UserMid-sized mid-century modern master blue tile and cement tile mosaic tile floor and gray floor walk-in shower photo with blue walls and a hinged shower door



 Marble Doctors LLC
This is an after picture after the Mexican tiles have been stripped
Inspiration for a rustic home design remodel in Miami
Inspiration for a rustic home design remodel in Miami

 Farbica
The transparent silver shimmer transforms the yellowish OSB-structure in cool and glamorous rooms.


 Kathy Arnold Painting & Remodeling
While we're refinishing your kitchen cabinets we can also add other touches. Cap the end of your cabinets with molding, we can add crown molding across the top. When some contractors finish installing their kitchen cabinets it looks as though the the cabinets are just hanging there. When we finish it can feel as though the your cabinets were built there and meant to stay for years to come. Remodeling an entire kitchen can cost over $10,000 when refinishing depending on your requests it's likely we'll be able to give you a new unique look for well under that cost. This home owner wanted to brighten up the kitchen from their older darker cabinets. Kitchen cabinet refinishing allowed her to pick the color and brighten the place up without the look of flat white cabinets. There are no kitchen lights on in these photos. Just a late afternoon, and it's still pretty bright in this space.
5