
Search results for "Aussieht" in Home Design Ideas


 Carrick Custom Home Design
Rebecca Westover
Inspiration for a mid-sized timeless light wood floor and beige floor foyer remodel in Salt Lake City with white walls and a glass front door
Inspiration for a mid-sized timeless light wood floor and beige floor foyer remodel in Salt Lake City with white walls and a glass front door
Find the right local pro for your project

 Prime 1 Builders
This project won in the 2013 Builders Association of Metropolitan Pittsburgh Housing Excellence Award for Best Urban Renewal Renovation Project. The glass bowl was made in the glass studio owned by the owner which is adjacent to the residence. The mirror is a repurposed window. The door is repurposed from a boarding house.
George Mendel

 Rob Clark Construction Inc.
Photo of a large traditional full sun backyard stone water fountain landscape in Los Angeles.

 HOME Stagers, Inc.
Mid-sized mountain style wooden u-shaped wood railing staircase photo in San Francisco with wooden risers

 McClean Design
Designer: Paul McClean
Project Type: New Single Family Residence
Location: Los Angeles, CA
Approximate Size: 8,500 sf
Completion Date: 2012
Photographer: Nick Springett & Jim Bartsch

 FineLine Kitchens, Inc.
Our designer has achieved a stylish look by combining dark cabinets and light-colored marbles.

 TriVistaUSA Design + Build
Darko Zagar
Example of a large transitional mudroom design in DC Metro with white walls
Example of a large transitional mudroom design in DC Metro with white walls

 Apt2B
Apt2Bphotographs by Tessa Neustadt and Sean Gin. Styled by HOMEPOLISH.
Living room - mid-century modern open concept living room idea in Los Angeles with white walls
Living room - mid-century modern open concept living room idea in Los Angeles with white walls


 WA Country Builders
Joel Barbitta
Example of a large minimalist backyard patio kitchen design in Perth with a roof extension
Example of a large minimalist backyard patio kitchen design in Perth with a roof extension

 Luca Girardini - Photos
General view of the Living room
Photo: Luca Girardini © Houzz 2016
Inspiration for a mid-sized contemporary formal and open concept light wood floor kitchen remodel in Berlin with gray walls
Inspiration for a mid-sized contemporary formal and open concept light wood floor kitchen remodel in Berlin with gray walls

 Murphy Deesign
This bathroom is a glam/bohemian combination perfectly attuned to the Palm Springs client I was working for. Both modern and vintage pieces marry the style, and make it feel both lived in, AND entirely unique!
Photo Cred: Fred Moser

 Red House Architects
The client wanted the walls of the house opened up to the maximum extent, for light and openness. New balconies connect the patio and pool to rooms that previously only had a few windows.
Scott Braman Photography
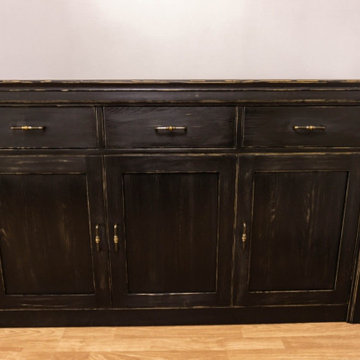
 Klassische Massivholzmöbel
Eine moderne Kommode, die sofort ins Auge fällt.
Klare Linien, eine reduzierte Form – und dazu schwarz gebeiztes, leicht angerautes Holz, das Tiefe und Charakter mitbringt. Genau dieser Kontrast macht sie so besonders.
Die Oberfläche fühlt sich ehrlich an, fast wie von Hand gelebt, veredelt mit natürlichen, umweltfreundlichen Farben. Ein Möbelstück, das nicht nur gut aussieht, sondern jeden Raum spürbar aufwertet.
Für alle, die modernes Design lieben – aber nicht auf Wärme und Persönlichkeit verzichten wollen.
www.klassische-massivholzmoebel.de

 Keeoco Development Inc
Kevin Meechan
Example of a mid-sized arts and crafts home weight room design in Atlanta with gray walls
Example of a mid-sized arts and crafts home weight room design in Atlanta with gray walls
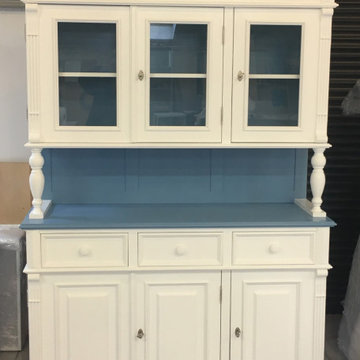 Klassische Massivholzmöbel
Die harmonische Kombination aus hellem Weiß und sanftem Blau verleiht dieser Vitrine eine leichte, elegante Ausstrahlung
Sie bringt Ruhe in den Raum und setzt gleichzeitig einen besonderen Akzent – perfekt, um Lieblingsstücke stilvoll zu präsentieren.
Mit unseren maßgefertigten Möbeln erhältst du nicht nur ein schönes Design, sondern auch echte Vorteile:
✔️ Perfekte Anpassung an deinen Raum und deine Bedürfnisse
✔️ Hochwertige Materialien und langlebige Verarbeitung
✔️ Einzigartigkeit statt Massenproduktion
✔️ Funktionalität, die deinen Alltag erleichtert
Ein Möbelstück, das nicht nur gut aussieht, sondern auch dein Zuhause bereichert. ❤️


 Howells Architecture + Design
In dense urban Portland, a new second floor addition to an existing 1949 house doubles the square footage, allowing for a master suite and kids' bedrooms and bath.
Photos: Anna M Campbell
1