
Search results for "Austin roofing" in Home Design Ideas
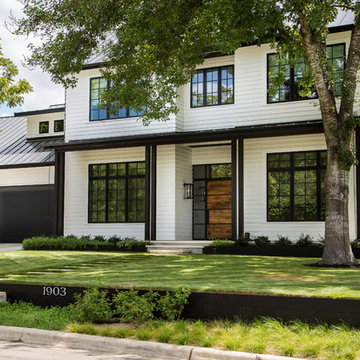

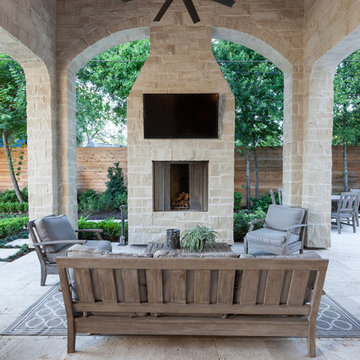
 Frankel Design Build
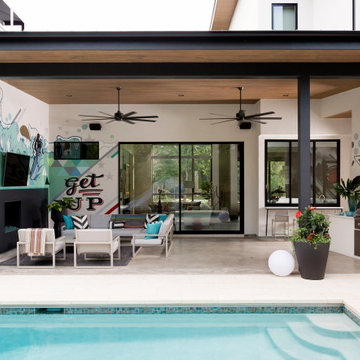
Example of a classic stone patio design in Houston with a roof extension and a fire pit
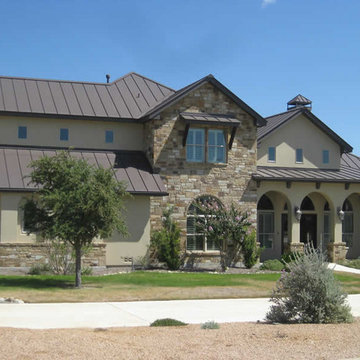
 Quality Roofing
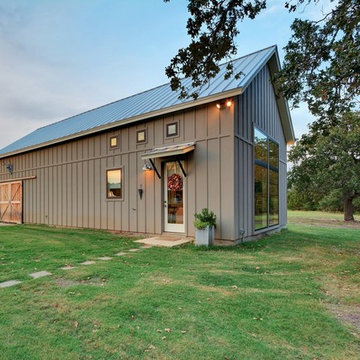
Inspiration for a large craftsman beige two-story stucco gable roof remodel in Austin
Find the right local pro for your project
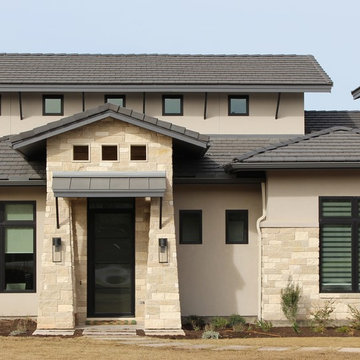
 Espinoza Stone Inc.

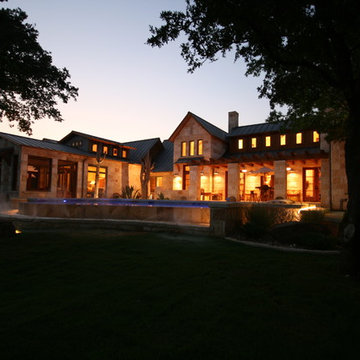
Limestone and Stucco complement glass, steel and a concrete tile roof on this Austin custom home.

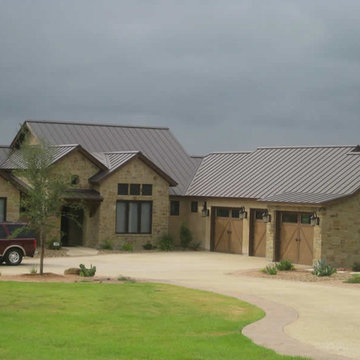
Example of a mid-sized trendy beige two-story stone gable roof design in Austin
Example of a mid-sized trendy beige two-story stone gable roof design in Austin
Inspiration for a contemporary backyard concrete paver outdoor basketball/tennis/multi-game court in Austin.
 LaRue Architects
Three zinc-clad boxes adorn this Lake Austin home, while the stone and stucco provide warmth on the ground floor. An outdoor living area lakeside blends seamlessly with the landscape leading up to the water beyond; a perfect spot for entertaining.
Published:
Luxe interiors + design, Austin + Hill Country Edition, November/December 2016
Photo Credit: Dror Baldinger



 Element 5 Architecture

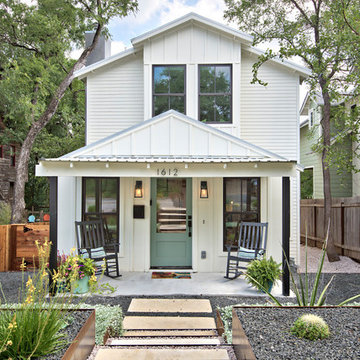
Location: Austin, Texas, United States Renovation and addition to existing house built in 1920's. The front entry room is the original house - renovated - and we added 1600 sf to bring the total up to 2100 sf. The house features an open floor plan, large windows and plenty of natural light considering this is a dense, urban neighborhood.
 Sweetwater Homes

Bedroom and mid-sized eclectic boy carpeted and gray floor kids' bedroom photo in Salt Lake City with multicolored walls
 Hobbs' Ink, LLC

Entry with hardscape
Large transitional front yard brick drought-tolerant patio photo in Austin with a roof extension
Large transitional front yard brick drought-tolerant patio photo in Austin with a roof extension
 Quality Roofing
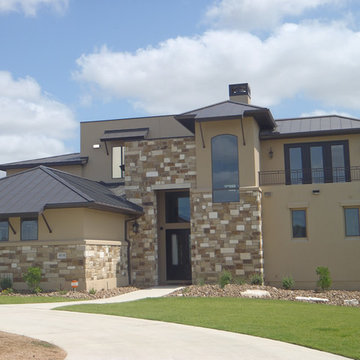
Large contemporary beige two-story mixed siding exterior home idea in Austin with a hip roof


 François Lévy Architecture + Interiors
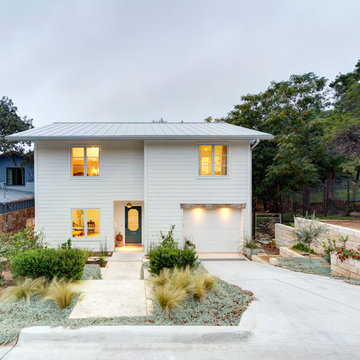
A 43” diameter heritage pecan guided the plan of this neighborhood-scaled, modestly-priced, single-story, L-shaped house. In Austin’s seemingly perpetual drought, the goal was to create a symbiotic relationship between house and tree: to complement, not combat each other. The roof’s east/west parallel ridges create a valley directly across from the base, where water is collected at a grate, nourishing the tree. The roof also maximizes south facing surfaces, elevated at 15 degrees for future solar collection. The open, public spaces of the home maximize the north-south light. The private zone of the bedrooms and bathrooms include a generous gallery; its angled walls and large sliding doors are faceted about the tree. The pecan becomes a central focus for indoor and outdoor living, participating in the house in both plan and section. The design welcomes and nurtures the tree as integral to its success. Photo Credit: Chris Diaz



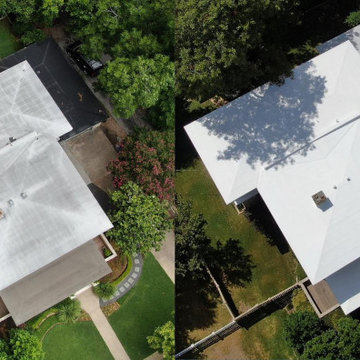

 Quality Roofing
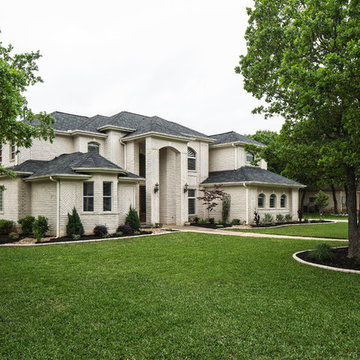
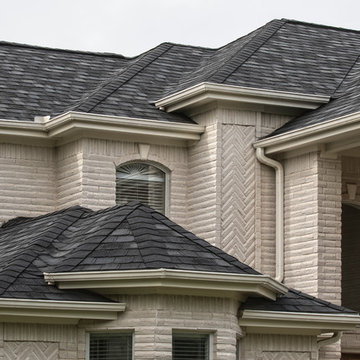
Inspiration for a large timeless beige two-story brick exterior home remodel in Austin with a hip roof



36