
Search results for "Austin roofing" in Home Design Ideas
 Breathe Design Studio


Completed in 2015, this project incorporates a Scandinavian vibe to enhance the modern architecture and farmhouse details. The vision was to create a balanced and consistent design to reflect clean lines and subtle rustic details, which creates a calm sanctuary. The whole home is not based on a design aesthetic, but rather how someone wants to feel in a space, specifically the feeling of being cozy, calm, and clean. This home is an interpretation of modern design without focusing on one specific genre; it boasts a midcentury master bedroom, stark and minimal bathrooms, an office that doubles as a music den, and modern open concept on the first floor. It’s the winner of the 2017 design award from the Austin Chapter of the American Institute of Architects and has been on the Tribeza Home Tour; in addition to being published in numerous magazines such as on the cover of Austin Home as well as Dwell Magazine, the cover of Seasonal Living Magazine, Tribeza, Rue Daily, HGTV, Hunker Home, and other international publications.
Featured on Dwell!
https://www.dwell.com/article/sustainability-is-the-centerpiece-of-this-new-austin-development-071e1a55


Find the right local pro for your project
 Blue Horse Building & Design

Blue Horse Building + Design // Tre Dunham Fine Focus Photography
Mid-sized eclectic blue two-story exterior home idea in Austin with a metal roof
Mid-sized eclectic blue two-story exterior home idea in Austin with a metal roof
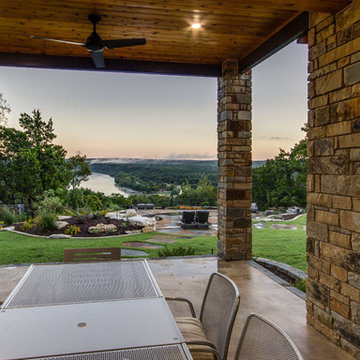
 Hobbs' Ink, LLC
Gorgeous view of Lake Austin
Inspiration for a mid-sized craftsman backyard concrete patio remodel in Austin with a roof extension
Inspiration for a mid-sized craftsman backyard concrete patio remodel in Austin with a roof extension
 Blue Horse Building & Design
Blue Horse Building + Design // Tre Dunham Fine Focus Photography

Mid-sized eclectic screened-in back porch idea in Austin with decking and a roof extension
Mid-sized eclectic screened-in back porch idea in Austin with decking and a roof extension

 Arete European Kitchens
Midcentury modern remodel project featuring German-made LEICHT textured walnut cabinetry and integrated appliances.
Cabinetry design and installation by Arete Kitchens. Architecture by Webber + Studio, Architects.
©Archer Shot Photography.



 Quality Roofing
Example of a large trendy beige two-story mixed siding exterior home design in Austin with a hip roof
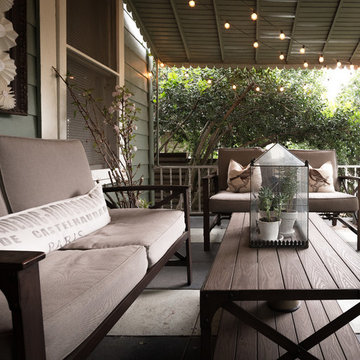
 Maureen Stevens Design
Simple patio furnishings is always cozy with lights.
Example of a mid-sized transitional backyard tile patio design in New Orleans with a roof extension
Example of a mid-sized transitional backyard tile patio design in New Orleans with a roof extension
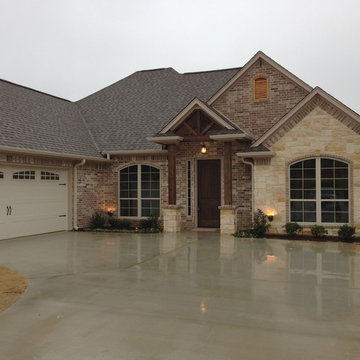
 McKinney Homes LLC
Traditional exterior of brick and stone brings a classic look to this home.
Mid-sized traditional one-story stone exterior home idea in Dallas
Mid-sized traditional one-story stone exterior home idea in Dallas
 Tim Brown Architecture
Casey Fry
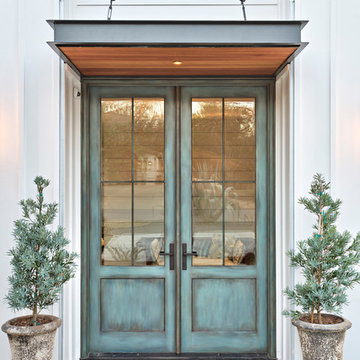
Example of a cottage front door design in Austin with a blue front door
Example of a cottage front door design in Austin with a blue front door
 Breathe Design Studio
Our Austin studio decided to go bold with this project by ensuring that each space had a unique identity in the Mid-Century Modern style bathroom, butler's pantry, and mudroom. We covered the bathroom walls and flooring with stylish beige and yellow tile that was cleverly installed to look like two different patterns. The mint cabinet and pink vanity reflect the mid-century color palette. The stylish knobs and fittings add an extra splash of fun to the bathroom.
The butler's pantry is located right behind the kitchen and serves multiple functions like storage, a study area, and a bar. We went with a moody blue color for the cabinets and included a raw wood open shelf to give depth and warmth to the space. We went with some gorgeous artistic tiles that create a bold, intriguing look in the space.
In the mudroom, we used siding materials to create a shiplap effect to create warmth and texture – a homage to the classic Mid-Century Modern design. We used the same blue from the butler's pantry to create a cohesive effect. The large mint cabinets add a lighter touch to the space.
 Dibello Architects, PLLC
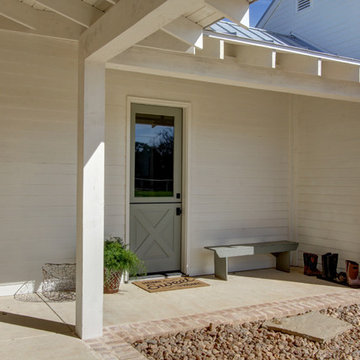
The covered breezeway from the detached garage connects to this small side porch. The dutch door opens to the mud room / side entry.
Large farmhouse beige one-story stone house exterior idea in Austin with a clipped gable roof and a metal roof
Large farmhouse beige one-story stone house exterior idea in Austin with a clipped gable roof and a metal roof


 Quality Roofing
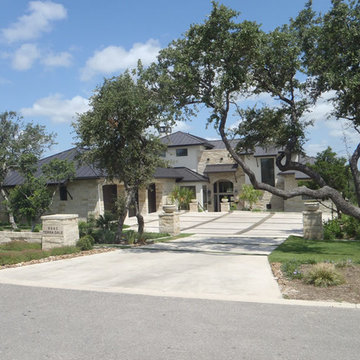
Example of a large classic beige two-story mixed siding exterior home design in Austin with a hip roof
 KLM Design-Build
AKD Photography (Austin, TX)

Inspiration for a mid-sized cottage white one-story exterior home remodel in Austin with a shed roof
Inspiration for a mid-sized cottage white one-story exterior home remodel in Austin with a shed roof

 Foursquare Builders
This indoor-outdoor living room is capped off by two automatic screen walls. This living room also provides separation from the guest suite and the main house while remaining under one roof.
Photo by Paul Bardagjy

 Krystina Hollenbeck for HiLuXeLifestyle
Inspiration for a small transitional backyard concrete paver patio remodel in Las Vegas with a pergola

Sponsored
Columbus, OH

Snider & Metcalf Interior Design, LTD
Leading Interior Designers in Columbus, Ohio & Ponte Vedra, Florida

 Hardwood Bargains
Photography By Charles Davis Smith
http://www.csphoto.net/
Inspiration for a large modern beige one-story mixed siding flat roof remodel in Austin
Inspiration for a large modern beige one-story mixed siding flat roof remodel in Austin
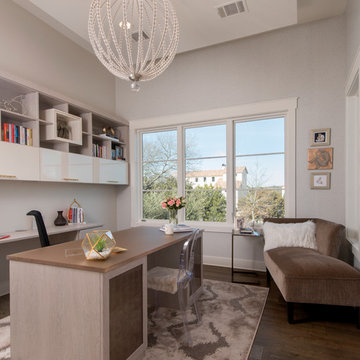

 KLM Design-Build
AKD Photography (Austin, TX)
Mid-sized cottage white one-story exterior home photo in Austin with a shed roof
Mid-sized cottage white one-story exterior home photo in Austin with a shed roof
34