
Search results for "Austin roofing" in Home Design Ideas
 Dibello Architects, PLLC

A view of the walls and exposed roof structure in the drive-thru bay of the barn.
Large cottage beige one-story stone house exterior idea in Austin with a clipped gable roof and a metal roof
Large cottage beige one-story stone house exterior idea in Austin with a clipped gable roof and a metal roof

 Austin Patterson Disston Architects
Shingle Style Overlooking the Beach
The site is a prominent one, on a corner lot overlooking the popular Pear Tree Point beach, so privacy was key to designing a comfortable residence for this young family: a home that provided private yard-spaces while retaining lovely water views. A Shingle-Style house with front, side and upper porches and interior spaces that invite leisure was a natural choice for this beachside site.
By designing a series of outbuildings – a pool house with guest quarters, a garage and shed – that parallel the road, the pool and backyard entertaining spaces are nicely secluded. Separating the spaces transforms this 5,900 square-foot residence into an intimate and informal home. The buildings are of varying visual textures; the main house is clad in cedar shingle while the vertical board-and-batten of the 900 square-foot garage evokes a barn. The 730 square-foot pool/guest house, constructed of thin ashlar stone layup, matches the stone used throughout the project.
ChiChi Ubina Photo
 User

UserRear view of home
Small contemporary green two-story stucco flat roof idea in San Francisco with a metal roof
Small contemporary green two-story stucco flat roof idea in San Francisco with a metal roof
Find the right local pro for your project
 Austin Patterson Disston Architects
Peter Murdock Photos
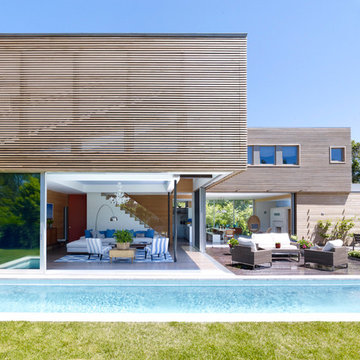
Trendy two-story wood flat roof photo in New York
Trendy two-story wood flat roof photo in New York
 Austin Patterson Disston Architects
Peter Murdock
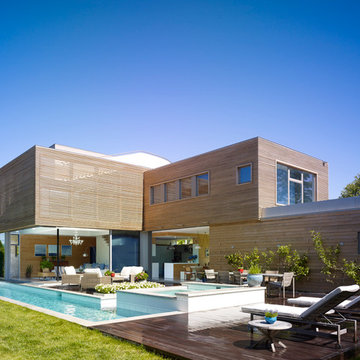
Inspiration for a contemporary two-story wood flat roof remodel in New York
Inspiration for a contemporary two-story wood flat roof remodel in New York
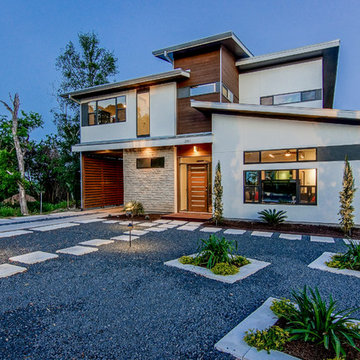

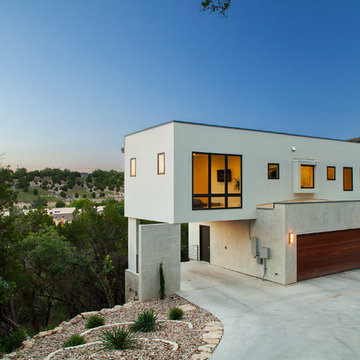
 Element 5 Architecture
Location: Austin, Texas, United States
2600 sf house on a steep hillside. The Hill Country views are to the rear where ample decks are located. The front is very private and therefore the glass entry door and kitchen windows face the front.
Fine Focus Photography

Sponsored
Westerville, OH

Custom Home Works
Franklin County's Award-Winning Design, Build and Remodeling Expert

 Danze & Davis Architects, Inc.
G. Russ
Inspiration for a farmhouse two-story stone exterior home remodel in Austin
Inspiration for a farmhouse two-story stone exterior home remodel in Austin

 CHRISTOPHER LEE FOTO
CHRISTOPHER LEE FOTO
Example of a tuscan white one-story gable roof design in Los Angeles with a tile roof
Example of a tuscan white one-story gable roof design in Los Angeles with a tile roof
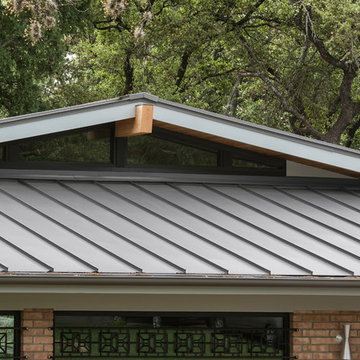
 Quality Roofing
Large contemporary brown two-story brick exterior home idea in Austin with a hip roof
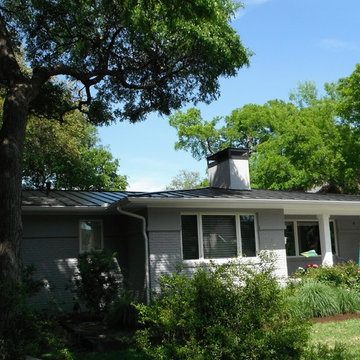
 Austin Roofing Contractors
Mid-sized traditional gray one-story brick house exterior idea in Austin with a hip roof and a metal roof
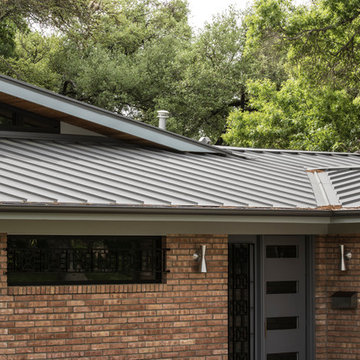 Quality Roofing
Large contemporary brown two-story brick exterior home idea in Austin with a hip roof
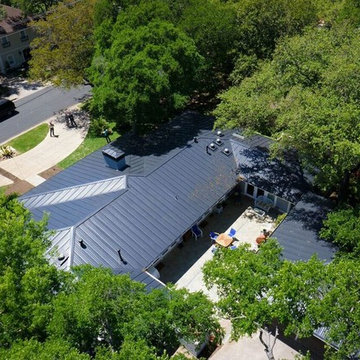 Austin Roofing Contractors
Large contemporary gray metal and one-story stucco house exterior idea in Austin with a hip roof and a metal roof

Sponsored
Columbus, OH

Hope Restoration & General Contracting
Columbus Design-Build, Kitchen & Bath Remodeling, Historic Renovations

 BANDD DESIGN
A bright, vibrant, rustic, and minimalist interior is showcased throughout this one-of-a-kind 3D home. We opted for reds, oranges, bold patterns, natural textiles, and ample greenery throughout. The goal was to represent the energetic and rustic tones of El Salvador, since that is where the first village will be printed. We love the way the design turned out as well as how we were able to utilize the style, color palette, and materials of the El Salvadoran region!
Designed by Sara Barney’s BANDD DESIGN, who are based in Austin, Texas and serving throughout Round Rock, Lake Travis, West Lake Hills, and Tarrytown.
For more about BANDD DESIGN, click here: https://bandddesign.com/
To learn more about this project, click here: https://bandddesign.com/americas-first-3d-printed-house/
 Dibello Architects, PLLC
The 1,585 SF barn with white board and batten siding and standing seam metal roof features a drive-thru bay along the long axis and a walk-thru cross-axis.
The barn has a front porch, a covered implement storage porch, tack room, feed room, and lawn equipment storage room.

 Exclusive Windows and Doors of Austin
Example of a trendy beige stone house exterior design in Austin with a hip roof and a metal roof

 Sendero Homes
Inspiration for a large mediterranean backyard rectangular infinity pool remodel in Austin

Sponsored
Columbus, OH
Hope Restoration & General Contracting
Columbus Design-Build, Kitchen & Bath Remodeling, Historic Renovations
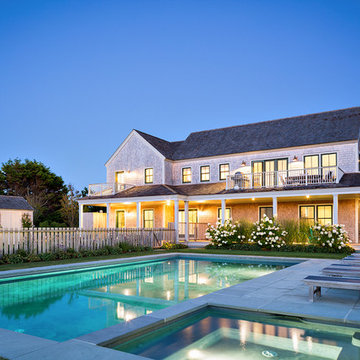
 studio PPARK
Previous work sample courtesy of workshop/apd, Photography by Donna Dotan.
Landscape design by Ahern LLC.
Inspiration for a large cottage beige two-story wood gable roof remodel in Boston
Inspiration for a large cottage beige two-story wood gable roof remodel in Boston
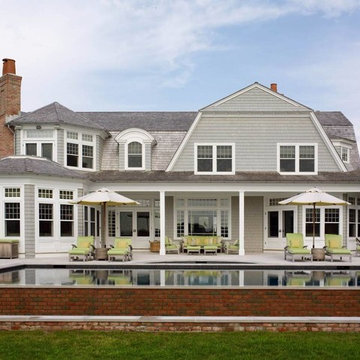 Austin Patterson Disston Architects
Shingle Style on the Bay
The lovely site on Moriches Bay in Westhampton offered this family from New York City an opportunity to create a relaxing and active compound for relatives and friends. Recalling gracious seaside living in the early 20th century, the Shingle Style was ideal for this new 6,200 square-foot residence. Porches grace the waterside elevation; terraces lead out to the pool and are adjacent to the kitchen as well. A second-floor porch off the master bedroom invites lounging, and built-ins and window seats encourage reading and chatting. Indoor and easily accessed outdoor spaces draw family members and friends together in informal gatherings around the pool, living room and large kitchen. The site also includes a new two-bedroom, 1,500 square-foot guest house and tennis courts.
Tria Giovan
 Dibello Architects, PLLC
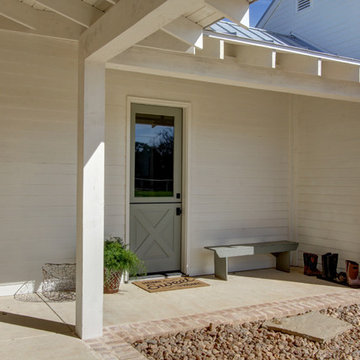
The covered breezeway from the detached garage connects to this small side porch. The dutch door opens to the mud room / side entry.
Large farmhouse beige one-story stone house exterior idea in Austin with a clipped gable roof and a metal roof
Large farmhouse beige one-story stone house exterior idea in Austin with a clipped gable roof and a metal roof
4