
Search results for "Austin" in Home Design Ideas

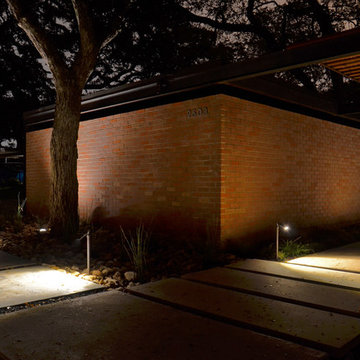
 Outdoor Lighting Perspectives of Austin
Contemporary path lighting on a mid-century modern home.
Photo by Kevin Lynch
Photo of a mid-century modern landscaping in Austin.
Photo of a mid-century modern landscaping in Austin.

 austin outdoor design
fire pit creates a visual and physical connection from the sunken sitting area to the modern play house at the end of the backyard. the tigerwood ceiling opens itself to a spacious ipe deck that leads down to conversation pit surrounding the fire or the outdoor kitchen patio. the space provides entertainment space for both the young and the old.
designed & built by austin outdoor design
photo by ryann ford
Find the right local pro for your project
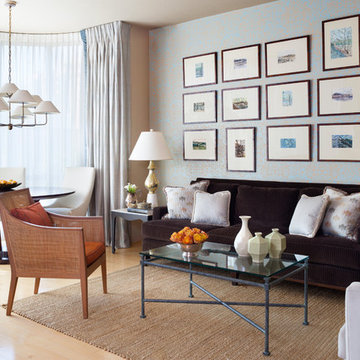
 DANE AUSTIN INTERIOR DESIGN Boston & Cambridge
A real estate agent turned to interior designer Dane Austin to imbue his new abode with character and beauty. Throughout the home Austin implemented pops of character and texture. "I'm kind of terrified of color but Dane did a really good job using it in a way I felt comfortable with," says the owner, who is happy with the results of Austin's labors. "I have an elevator entrance, so people walk right into the apartment. They're always surprised -- it's a really soothing space."
Project designed by Boston interior design studio Dane Austin Design. They serve Boston, Cambridge, Hingham, Cohasset, Newton, Weston, Lexington, Concord, Dover, Andover, Gloucester, as well as surrounding areas.
For more about Dane Austin Design, click here: https://daneaustindesign.com/
To learn more about this project, click here: https://daneaustindesign.com/dupont-circle-highrise

 Etch Design Group
Photography: Mia Baxter Smail
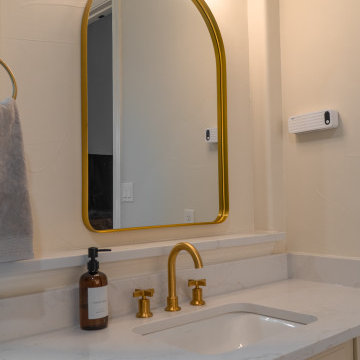
Trendy master beige tile and cement tile porcelain tile and beige floor bathroom photo in Austin with flat-panel cabinets, dark wood cabinets, beige walls, an undermount sink and marble countertops
Trendy master beige tile and cement tile porcelain tile and beige floor bathroom photo in Austin with flat-panel cabinets, dark wood cabinets, beige walls, an undermount sink and marble countertops
 FORGE CRAFT ARCHITECTURE + DESIGN
Paul Bardagjy

Small trendy white two-story wood flat roof photo in Austin
Small trendy white two-story wood flat roof photo in Austin

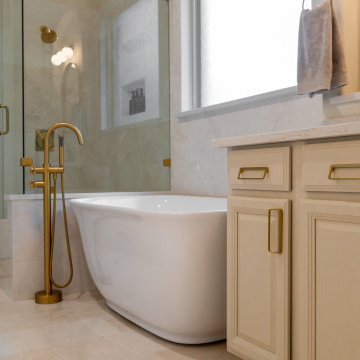
Trendy master freestanding bathtub photo in Austin with flat-panel cabinets, dark wood cabinets, an integrated sink and a hinged shower door
 Ziga Architecture Studio, PLLC
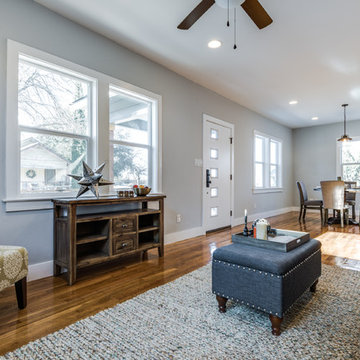
Small transitional formal and open concept medium tone wood floor living room photo in Austin with gray walls
 RiverCity Cabinets
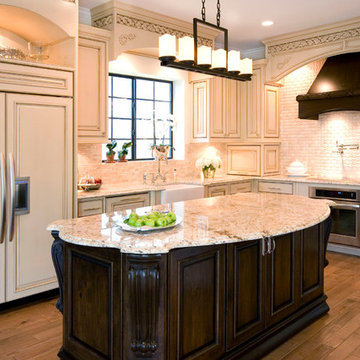
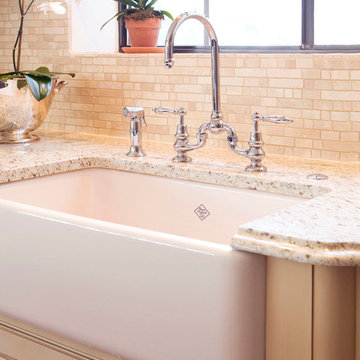
Enclosed kitchen - mid-sized traditional l-shaped medium tone wood floor and brown floor enclosed kitchen idea in Austin with raised-panel cabinets, white cabinets, stone tile backsplash, paneled appliances, an island, a farmhouse sink, granite countertops and white backsplash

 Allison Jaffe Interior Design LLC

Large contemporary white two-story metal exterior home idea in Austin
 RiverCity Cabinets
Inspiration for a mid-sized timeless l-shaped ceramic tile enclosed kitchen remodel in Austin with an undermount sink, raised-panel cabinets, white cabinets, marble countertops, gray backsplash, stone tile backsplash, paneled appliances and an island
 RiverCity Cabinets
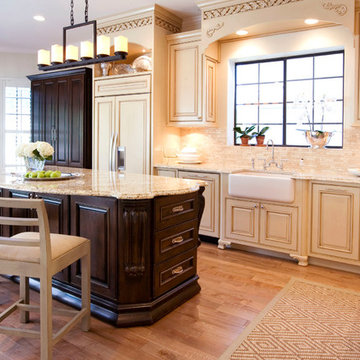
Inspiration for a mid-sized timeless l-shaped medium tone wood floor and brown floor enclosed kitchen remodel in Austin with a farmhouse sink, raised-panel cabinets, white cabinets, stone tile backsplash, paneled appliances, an island, granite countertops and beige backsplash
16