
Search results for "Australia" in Home Design Ideas

 James Hardie Australia
Renzo Legend
Example of a small urban gray split-level concrete fiberboard exterior home design in Sydney
Example of a small urban gray split-level concrete fiberboard exterior home design in Sydney

 Master Builders Western Australia (MBA WA)
WINNER of Top WA Home - The Master Builders Bankwest Housing Excellence Awards 2014
Bathroom - traditional bathroom idea in Perth with a vessel sink, flat-panel cabinets, medium tone wood cabinets, marble countertops, a one-piece toilet and beige walls
Bathroom - traditional bathroom idea in Perth with a vessel sink, flat-panel cabinets, medium tone wood cabinets, marble countertops, a one-piece toilet and beige walls

Find the right local pro for your project

 Smith & Sons Renovations & Extensions Australia
Smith & Sons Renovations & Extensions Gold Coast Central have transformed a little old fibro cottage in to a stylish masterpiece!
The team has extended the main house with to include a master bedroom & ensuite. A second extension has been made to the existing studio at the bottom of the garden adding an ensuite for separate accommodation.
The new outdoor area features multi-level decks, hand cut roof structures featuring Hardiegroove linings and Scyon Linea weatherboard cladding, timber windows, handmade tiles and Hardiedeck by James Hardie.

 Curtains4Australia
CHR26 super thick curtain tracks for large window. There are 2 colours for you choose. Ivory and Champagne curtain tracks will brighten your window. Strong sense of metal and 1.8mm thickness let you more comfortable and relieved.
 Smith & Sons Renovations & Extensions Australia
Polished cement floors and contemporary kitchen fitout - a seamless kitchen/ dining design perfect for entertaining.
Mid-sized trendy concrete floor and gray floor kitchen/dining room combo photo in Sydney with white walls and no fireplace
Mid-sized trendy concrete floor and gray floor kitchen/dining room combo photo in Sydney with white walls and no fireplace

 Modern-Shed
Dominic Bonuccelli
Inspiration for a mid-sized modern detached studio / workshop shed remodel in Seattle
Inspiration for a mid-sized modern detached studio / workshop shed remodel in Seattle
 Smith & Sons Renovations & Extensions Australia
Smith & Sons Renovations & Extensions Gold Coast Central have transformed a little old fibro cottage in to a stylish masterpiece!
The team has extended the main house with to include a master bedroom & ensuite. A second extension has been made to the existing studio at the bottom of the garden adding an ensuite for separate accommodation.
The new outdoor area features multi-level decks, hand cut roof structures featuring Hardiegroove linings and Scyon Linea weatherboard cladding, timber windows, handmade tiles and Hardiedeck by James Hardie.

 Tech Scapes Australia Landscaping
Bespoke electric gates.
Design ideas for a huge contemporary full sun front yard landscaping in Sydney.
Design ideas for a huge contemporary full sun front yard landscaping in Sydney.
 Curtains4Australia
CHR26 super thick curtain tracks for large window. There are 2 colours for you choose. Ivory and Champagne curtain tracks will brighten your window. Strong sense of metal and 1.8mm thickness let you more comfortable and relieved.
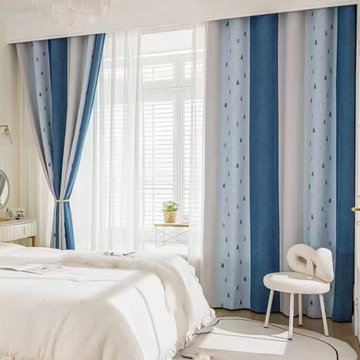 Curtains4Australia
Extra wide curtains for living room are the perfect addition to any home. These curtains are designed to provide maximum coverage and privacy, making them ideal for large living rooms or for those who want to create a dramatic look. Made from thick chenille fabric, they offer excellent light blocking properties, ensuring a peaceful and comfortable environment. The eyelet detailing adds a touch of elegance and makes them easy to hang. With a wide range of colors and patterns available, you can choose the perfect extra wide ready-made curtains to complement your decor. Whether your living room is extra long or you have high ceilings, these curtains are available in various sizes to fit your needs. If you need to buy eyelet curtains made to measure, please click Custom Size. Curtains4Australia offers a great selection of extra wide curtains to transform your living space.
250cm*240cm/260cm
300cm*240cm/260cm
360cm*240cm/260cm
If your desired curtains are beyond these measurements, please refer to our custom made curtains.


 Smith & Sons Renovations & Extensions Australia
This stunning renovation makes the most of the glorious lake views with floor to ceiling windows. The bedrooms and bathrooms show how the attention to detail employed throughout this project produces a beautifully finished home.
 Smith & Sons Renovations & Extensions Australia
A complete renovation for this unit on the Gold Coast, Queensland. Easy flow, open plan design that seamlessly joins kitchen, dining, living & outdoor spaces together. In a small space it can be hard to achieve the feeling of 'big', though this is something that our team certainly did! With gorgeous beach accents in way of stressed wood furnature and wicker chairs, the decor of this space is totally designed to compliment the holiday feel that it's ocean vies give it! Using such quality products throughout the space just give this unit such a 'forever home' feel.
Thank you to our trades & suppliers who worked on this project: CKC cabinets, DesignVision, Laminex Australia, WK Quantum Quartz, Reece Bathrooms and Luxaflex Superior Blinds QLD.
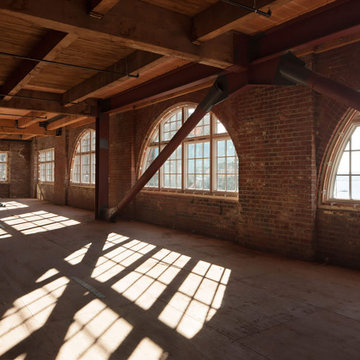
 AWDA - Architectural Windows and Doors Australia
Step into history reborn at Union Stables, a Seattle landmark dating back to 1909. Led by Ed Weinstein of Weinstein A+U and Crutcher Lewis, this restoration project breathed new life into the once-forgotten space. With meticulous attention to detail, Weinstein and his team recreated the iconic windows using vintage photographs as their guide, opting for Marvin's aluminum clad, wood sash windows to seamlessly blend past with present. Despite challenges, including stringent energy codes, Marvin's high-performing products proved instrumental in preserving the building's heritage. Witness the beauty of craftsmanship and collaboration unfold at Union Stables, where history meets modernity
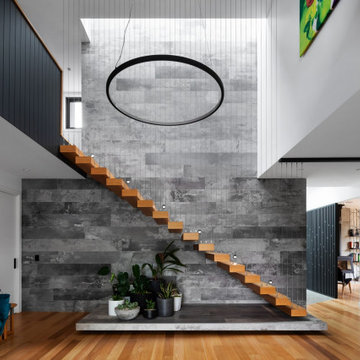
 Building Designers Association of Australia
The clients were inspired to renovate following exposure to Zen architecture while honeymooning in Japan. The architectural brief was to deliver a modern Australian home that serves as a private, meditative retreat that would also cater to a buzzing family as their relationship evolves; and transform into a welcoming and generous entertaining space. The home would need to maximise the potential of the sites orientation and create a strong connection to generous and versatile outdoor spaces including sheltered entertaining areas and spacious areas for planting and lawn. It was essential that elements of the existing residence be retained where possible to reduce waste, however disguised so that the final product was effectively a new home.

 Regency Fireplace Products Australia
The Regency Greenfire™ adds modern expression to any living space with today’s sleek, linear styling. This series features seamless design and beautiful wide angle flames set on a full bed of shimmering crystals.
 Smith & Sons Renovations & Extensions Australia
Smith & Sons Renovations & Extensions Gold Coast Central have transformed a little old fibro cottage in to a stylish masterpiece!
The team has extended the main house with to include a master bedroom & ensuite. A second extension has been made to the existing studio at the bottom of the garden adding an ensuite for separate accommodation.
The new outdoor area features multi-level decks, hand cut roof structures featuring Hardiegroove linings and Scyon Linea weatherboard cladding, timber windows, handmade tiles and Hardiedeck by James Hardie.
 Smith & Sons Renovations & Extensions Australia
Smith & Sons Renovations & Extensions Gold Coast Central have transformed a little old fibro cottage in to a stylish masterpiece!
The team has extended the main house with to include a master bedroom & ensuite. A second extension has been made to the existing studio at the bottom of the garden adding an ensuite for separate accommodation.
The new outdoor area features multi-level decks, hand cut roof structures featuring Hardiegroove linings and Scyon Linea weatherboard cladding, timber windows, handmade tiles and Hardiedeck by James Hardie.
23