
Search results for "Australia" in Home Design Ideas

 hierarchie design studio
Example of a mid-sized danish granite floor foyer design with beige walls and a red front door
 George Group Cabinetry
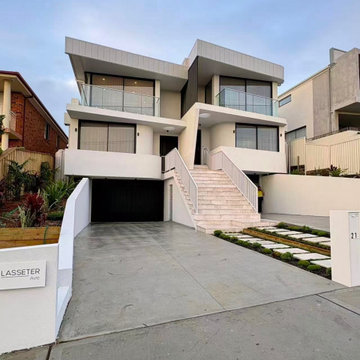
Front elevation photo of this brand-new two-level detached villa in Sydney suburban residential area. The facade adopts minimalist pure white stucco finish with soft curved balcony corners and frameless glass balustrade for upper-floor terrace, highlighting modern architectural sense. Central wide travertine stone staircase leads to main entrance, with concealed roller shutter garage on the left side, neatly arranged stepped planting green belt along the front yard boundary. The whole exterior design conforms to the mainstream contemporary new villa building style in Sydney northern beaches and western suburbs, with spacious concrete driveway reserved for family parking and outdoor activity.

 Smith & Sons Renovations & Extensions Australia
A complete renovation for this unit on the Gold Coast, Queensland. Easy flow, open plan design that seamlessly joins kitchen, dining, living & outdoor spaces together. In a small space it can be hard to achieve the feeling of 'big', though this is something that our team certainly did! With gorgeous beach accents in way of stressed wood furnature and wicker chairs, the decor of this space is totally designed to compliment the holiday feel that it's ocean vies give it! Using such quality products throughout the space just give this unit such a 'forever home' feel.
Thank you to our trades & suppliers who worked on this project: CKC cabinets, DesignVision, Laminex Australia, WK Quantum Quartz, Reece Bathrooms and Luxaflex Superior Blinds QLD.
Find the right local pro for your project

 Building Designers Association of Australia
Due heritage considerations, restoration was complex and costly. Due poor site drainage and old construction technique, wall damage due salt damp was prevalent. Existing levels needed regrade with landscaping provided by Lesli Hewett, a relative of the early settlers who resided in the cottage. While the roof structure was intact, it required new galvanised sheeting and the eastern wall needed rebuilding as your finger would go through the wall! Original limestone blocks were rotated to hide age. Stone footings replacement with concete. New work maintained the curvature and ground movement of 180 years of movement. Rotted original floors were replaced by century-old jarrah repurposed from Adelaide's old Clark Shoes factory. The Daringa House offers a farm house feel comprising two bedrooms both with separate ensuites, living, dining and a kitchen area overlooking gardens. The Colton Cottage, with original slate floors, is entirely separate, offering a studio and full size bathroom.
 Smith & Sons Renovations & Extensions Australia
A sitting room in the centre of all avenues! Beautifully ceiling details & wall trimming. Complete with a sandstone brick fireplace and beautifully large area rug. French doors opening out to the sun room and open walkway to the front door give this room wonderful flow and 'airiness'.
 Smith & Sons Renovations & Extensions Australia
Home renovation featuring a quiet little study with library shelving and sliding ladder. Lovely polished concrete and dark wood louvres really add some character to this space!
 Building Designers Association of Australia
Due heritage considerations, restoration was complex and costly. Due poor site drainage and old construction technique, wall damage due salt damp was prevalent. Existing levels needed regrade with landscaping provided by Lesli Hewett, a relative of the early settlers who resided in the cottage. While the roof structure was intact, it required new galvanised sheeting and the eastern wall needed rebuilding as your finger would go through the wall! Original limestone blocks were rotated to hide age. Stone footings replacement with concete. New work maintained the curvature and ground movement of 180 years of movement. Rotted original floors were replaced by century-old jarrah repurposed from Adelaide's old Clark Shoes factory. The Daringa House offers a farm house feel comprising two bedrooms both with separate ensuites, living, dining and a kitchen area overlooking gardens. The Colton Cottage, with original slate floors, is entirely separate, offering a studio and full size bathroom.

 Orbit Homes
The Berwick 224 is one of our most spacious single storey Abode Living homes, perfectly organised to meet the whole family's needs. Extra living areas give everyone plenty of room for work, study or relaxation. http://orbithomes.com.au/vic-homes/berwick-224/
 Building Designers Association of Australia
Sewell Design was commissioned with the responsibility of undertaking the design of this residence for a young family who required a design that would cater for the living requirements of their family currently and for the future. Perched high on top of a hill within a rural setting, this two storey residence was designed to reflect the style of a modern country 'Queenslander' that was capable of encompassing all of the extensive rural landscape views on offer. Symmetrically balanced wall and window proportions, large articulated verandah areas and painted timber trims contribute to the style and detailing of the design. An octagonal 'rotunda' and 'turret' type roof extension of the verandah at the north east corner of the residence provides an outdoor entertaining area for the enjoyment of the extensive views on offer and provides direct sunlight access. A large family home consisting of 5 bedrooms each with walk in robe, guest bedroom with own ensuite, office, formal lounge, kitchen, dining and main living area, theatre room and rumpus room, this residence has all the space needed for the future needs of the occupants.
 Building Designers Association of Australia
Due heritage considerations, restoration was complex and costly. Due poor site drainage and old construction technique, wall damage due salt damp was prevalent. Existing levels needed regrade with landscaping provided by Lesli Hewett, a relative of the early settlers who resided in the cottage. While the roof structure was intact, it required new galvanised sheeting and the eastern wall needed rebuilding as your finger would go through the wall! Original limestone blocks were rotated to hide age. Stone footings replacement with concete. New work maintained the curvature and ground movement of 180 years of movement. Rotted original floors were replaced by century-old jarrah repurposed from Adelaide's old Clark Shoes factory. The Daringa House offers a farm house feel comprising two bedrooms both with separate ensuites, living, dining and a kitchen area overlooking gardens. The Colton Cottage, with original slate floors, is entirely separate, offering a studio and full size bathroom.
 Building Designers Association of Australia
Due heritage considerations, restoration was complex and costly. Due poor site drainage and old construction technique, wall damage due salt damp was prevalent. Existing levels needed regrade with landscaping provided by Lesli Hewett, a relative of the early settlers who resided in the cottage. While the roof structure was intact, it required new galvanised sheeting and the eastern wall needed rebuilding as your finger would go through the wall! Original limestone blocks were rotated to hide age. Stone footings replacement with concete. New work maintained the curvature and ground movement of 180 years of movement. Rotted original floors were replaced by century-old jarrah repurposed from Adelaide's old Clark Shoes factory. The Daringa House offers a farm house feel comprising two bedrooms both with separate ensuites, living, dining and a kitchen area overlooking gardens. The Colton Cottage, with original slate floors, is entirely separate, offering a studio and full size bathroom.
 Building Designers Association of Australia
Sewell Design was commissioned with the responsibility of undertaking the design of this residence for a young family who required a design that would cater for the living requirements of their family currently and for the future. Perched high on top of a hill within a rural setting, this two storey residence was designed to reflect the style of a modern country 'Queenslander' that was capable of encompassing all of the extensive rural landscape views on offer. Symmetrically balanced wall and window proportions, large articulated verandah areas and painted timber trims contribute to the style and detailing of the design. An octagonal 'rotunda' and 'turret' type roof extension of the verandah at the north east corner of the residence provides an outdoor entertaining area for the enjoyment of the extensive views on offer and provides direct sunlight access. A large family home consisting of 5 bedrooms each with walk in robe, guest bedroom with own ensuite, office, formal lounge, kitchen, dining and main living area, theatre room and rumpus room, this residence has all the space needed for the future needs of the occupants.
 Building Designers Association of Australia
The Magpies are delighted! This stunning project is nestled in the South Australian country township of Willunga, whose name is derived from the Aboriginal word meaning “The locality of green trees”. During the course of the renovations a family of 11 magpies swooped in and now call this abundantly treed property ‘Home’. The clever design frames the natural views to the north, uninhibited by the alfresco structure. Passive solar design methodology is employed by utilising optimal eaves overhang allowing warming winter sun to penetrate into the interior of the building, whilst excluding the harsh rays during summer. A blending of the old and new help to keep a sense of history whilst combining a modern, natural feel with a semi industrial working space. Bringing the outdoors in by maximising the views of the abundant vegetation and birdlife is a feature of this addition. Well known local identities, and the owners of this spectacular building, are now enjoying their lifestyle passion for preparing food and entertaining in this enlarged, purpose built space…. As are their fine feathered friends.
 Building Designers Association of Australia
The Magpies are delighted! This stunning project is nestled in the South Australian country township of Willunga, whose name is derived from the Aboriginal word meaning “The locality of green trees”. During the course of the renovations a family of 11 magpies swooped in and now call this abundantly treed property ‘Home’. The clever design frames the natural views to the north, uninhibited by the alfresco structure. Passive solar design methodology is employed by utilising optimal eaves overhang allowing warming winter sun to penetrate into the interior of the building, whilst excluding the harsh rays during summer. A blending of the old and new help to keep a sense of history whilst combining a modern, natural feel with a semi industrial working space. Bringing the outdoors in by maximising the views of the abundant vegetation and birdlife is a feature of this addition. Well known local identities, and the owners of this spectacular building, are now enjoying their lifestyle passion for preparing food and entertaining in this enlarged, purpose built space…. As are their fine feathered friends.
 Building Designers Association of Australia
The Magpies are delighted! This stunning project is nestled in the South Australian country township of Willunga, whose name is derived from the Aboriginal word meaning “The locality of green trees”. During the course of the renovations a family of 11 magpies swooped in and now call this abundantly treed property ‘Home’. The clever design frames the natural views to the north, uninhibited by the alfresco structure. Passive solar design methodology is employed by utilising optimal eaves overhang allowing warming winter sun to penetrate into the interior of the building, whilst excluding the harsh rays during summer. A blending of the old and new help to keep a sense of history whilst combining a modern, natural feel with a semi industrial working space. Bringing the outdoors in by maximising the views of the abundant vegetation and birdlife is a feature of this addition. Well known local identities, and the owners of this spectacular building, are now enjoying their lifestyle passion for preparing food and entertaining in this enlarged, purpose built space…. As are their fine feathered friends.
 Building Designers Association of Australia
The Magpies are delighted! This stunning project is nestled in the South Australian country township of Willunga, whose name is derived from the Aboriginal word meaning “The locality of green trees”. During the course of the renovations a family of 11 magpies swooped in and now call this abundantly treed property ‘Home’. The clever design frames the natural views to the north, uninhibited by the alfresco structure. Passive solar design methodology is employed by utilising optimal eaves overhang allowing warming winter sun to penetrate into the interior of the building, whilst excluding the harsh rays during summer. A blending of the old and new help to keep a sense of history whilst combining a modern, natural feel with a semi industrial working space. Bringing the outdoors in by maximising the views of the abundant vegetation and birdlife is a feature of this addition. Well known local identities, and the owners of this spectacular building, are now enjoying their lifestyle passion for preparing food and entertaining in this enlarged, purpose built space…. As are their fine feathered friends.
 Building Designers Association of Australia
Due heritage considerations, restoration was complex and costly. Due poor site drainage and old construction technique, wall damage due salt damp was prevalent. Existing levels needed regrade with landscaping provided by Lesli Hewett, a relative of the early settlers who resided in the cottage. While the roof structure was intact, it required new galvanised sheeting and the eastern wall needed rebuilding as your finger would go through the wall! Original limestone blocks were rotated to hide age. Stone footings replacement with concete. New work maintained the curvature and ground movement of 180 years of movement. Rotted original floors were replaced by century-old jarrah repurposed from Adelaide's old Clark Shoes factory. The Daringa House offers a farm house feel comprising two bedrooms both with separate ensuites, living, dining and a kitchen area overlooking gardens. The Colton Cottage, with original slate floors, is entirely separate, offering a studio and full size bathroom.
 Building Designers Association of Australia
Sewell Design was commissioned with the responsibility of undertaking the design of this residence for a young family who required a design that would cater for the living requirements of their family currently and for the future. Perched high on top of a hill within a rural setting, this two storey residence was designed to reflect the style of a modern country 'Queenslander' that was capable of encompassing all of the extensive rural landscape views on offer. Symmetrically balanced wall and window proportions, large articulated verandah areas and painted timber trims contribute to the style and detailing of the design. An octagonal 'rotunda' and 'turret' type roof extension of the verandah at the north east corner of the residence provides an outdoor entertaining area for the enjoyment of the extensive views on offer and provides direct sunlight access. A large family home consisting of 5 bedrooms each with walk in robe, guest bedroom with own ensuite, office, formal lounge, kitchen, dining and main living area, theatre room and rumpus room, this residence has all the space needed for the future needs of the occupants.
 Building Designers Association of Australia
Due heritage considerations, restoration was complex and costly. Due poor site drainage and old construction technique, wall damage due salt damp was prevalent. Existing levels needed regrade with landscaping provided by Lesli Hewett, a relative of the early settlers who resided in the cottage. While the roof structure was intact, it required new galvanised sheeting and the eastern wall needed rebuilding as your finger would go through the wall! Original limestone blocks were rotated to hide age. Stone footings replacement with concete. New work maintained the curvature and ground movement of 180 years of movement. Rotted original floors were replaced by century-old jarrah repurposed from Adelaide's old Clark Shoes factory. The Daringa House offers a farm house feel comprising two bedrooms both with separate ensuites, living, dining and a kitchen area overlooking gardens. The Colton Cottage, with original slate floors, is entirely separate, offering a studio and full size bathroom.
 Building Designers Association of Australia
Sewell Design was commissioned with the responsibility of undertaking the design of this residence for a young family who required a design that would cater for the living requirements of their family currently and for the future. Perched high on top of a hill within a rural setting, this two storey residence was designed to reflect the style of a modern country 'Queenslander' that was capable of encompassing all of the extensive rural landscape views on offer. Symmetrically balanced wall and window proportions, large articulated verandah areas and painted timber trims contribute to the style and detailing of the design. An octagonal 'rotunda' and 'turret' type roof extension of the verandah at the north east corner of the residence provides an outdoor entertaining area for the enjoyment of the extensive views on offer and provides direct sunlight access. A large family home consisting of 5 bedrooms each with walk in robe, guest bedroom with own ensuite, office, formal lounge, kitchen, dining and main living area, theatre room and rumpus room, this residence has all the space needed for the future needs of the occupants.
44