
Search results for "Australia" in Home Design Ideas


 Smith & Sons Renovations & Extensions Australia
This beautiful country style kitchen, dining and living space allows for all the perks of modern living while maintaining a warm country feel. This neat and stylish great room design also features characterful hardwood floors for added twist! This renovation is simple and welcoming, filled with natural light and boasts a seamless indoor-outdoor entertaining set up. All perfectly pieced together by our team at Smith & Sons Renovations & Extensions Hornsby.

 hierarchie design studio
Bedroom - mid-sized modern master light wood floor bedroom idea with white walls, no fireplace and a wood fireplace surround
Find the right local pro for your project

 Kitchen Tek Australia
White kitchen with handles designed in Ermington - Designed , manufactured and installed by Kitchen Tek Australia.
Our factory is in Prestons. We use high quality boards for our custom designed kitchens.

 Tru Unique Interiors
office
stylish
house staging
colour consultancy
blinds and curtains
interior decorating
declutter
africa
plants
old fashioned
Small southwest freestanding desk study room photo in Perth
Small southwest freestanding desk study room photo in Perth


 Kitchen Tek Australia
White kitchen with handles designed in Ermington - Designed , manufactured and installed by Kitchen Tek Australia.
Our factory is in Prestons. We use high quality boards for our custom designed kitchens.
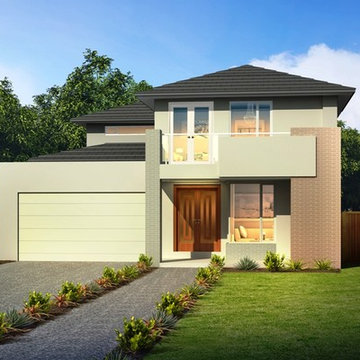
 Orbit Homes
A grandeur double storey home inspired by Urbane Coastal design and living. With 2 levels of luxury including 5 bedrooms, with downstairs guest with private ensuite, 3 separate living areas and a Kitchen / Meals area that flows smoothly to the Outdoor Living area, creating a fun and relaxed entertaining space for friends and family to enjoy. The beautifully appointed hotel style master suite with indulgent Ensuite and his and hers separate walk in robes is something special. http://orbithomes.com.au/vic-homes/sorrento-45/
 Smith & Sons Renovations & Extensions Australia
Stunning new red cedar deck extension to the front & sides of this home in Queensland's tropics. Designed in suit with the original home by Smith & Sons Kawana team; this project was awarded the 2008 Master Builders Housing and Constructions Awards for Quality Workmanship for a Renovations Project.
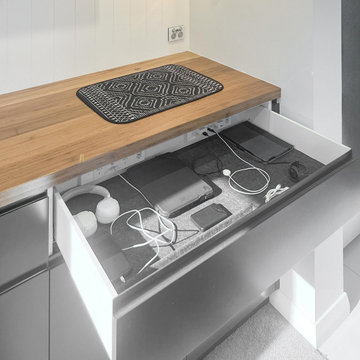
 Docking Drawer
This setup keeps charging cables hidden in the entryway, creating a clean and organized space for busy families. Installed with two Trio outlets, it’s a discreet and functional solution that eliminates visible clutter.
 Smith & Sons Renovations & Extensions Australia
This stunning renovation makes the most of the glorious lake views with floor to ceiling windows throughout the house. The bedrooms and bathrooms show how the attention to detail employed throughout this project produces a beautifully finished home.

 Hsu McCullough
Front door Entry open to courtyard atrium with Dining Room and Family Room beyond. Photo by Clark Dugger
Inspiration for a large 1960s light wood floor and beige floor foyer remodel in Orange County with white walls and a black front door
Inspiration for a large 1960s light wood floor and beige floor foyer remodel in Orange County with white walls and a black front door
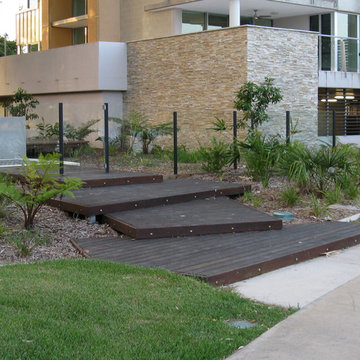
 JD Ferguson Design
Garden path connection between the private resort pool and the public waterfront park system. Random shaped deck steps helped distinguish that space as "private" and not for public use.

 Milano Granite
Small elegant medium tone wood floor kitchen/dining room combo photo in Los Angeles with gray walls
 JD Ferguson Design
Rooftop garden and recreation area. Includes a barbecue pavilion, exercise lawn, lap pool and spa.
Photo of a contemporary landscaping in New York.
Photo of a contemporary landscaping in New York.


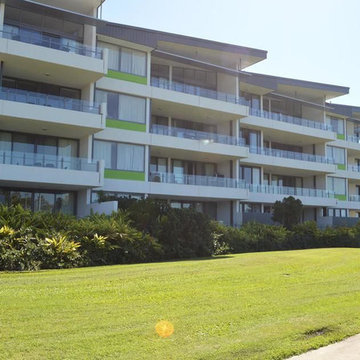 JD Ferguson Design
River front park system with open lawn, allowing beautiful views to the river and distant mountain range.
Trendy home design photo in New York
Trendy home design photo in New York
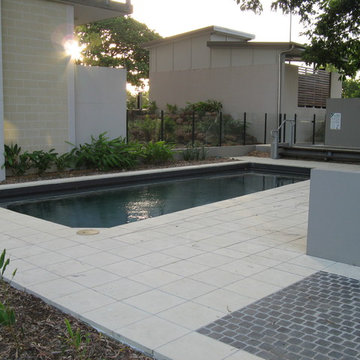 JD Ferguson Design
Swimming pool and family bbq space, designed to preserve that historic large rain trees.
Example of a trendy home design design in New York
Example of a trendy home design design in New York
 Orbit Homes
A Contemporary Art Deco inspired home design, the Chevron is a striking 4 bedroom home with generous open plan living spaces. The uniquely designed gourmet kitchen is a stunning feature of the home. Designed with growing families in mind the 4 bedrooms and dual living areas ensure every member of the family has enough space for work rest or play. The master bedroom features hotel style luxury with its own fully appointed ensuite plus his and hers separate walk in robes. http://orbithomes.com.au/vic-homes/chevron-32/
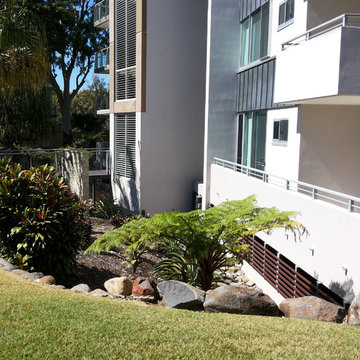 JD Ferguson Design
Car parking basement required natural ventilation, and required that the landscape slope down to the building foundation. This required extensive pedestrian bridge systems to access the building and special low water use garden planting.
41