
Search results for "Authentic materials" in Home Design Ideas
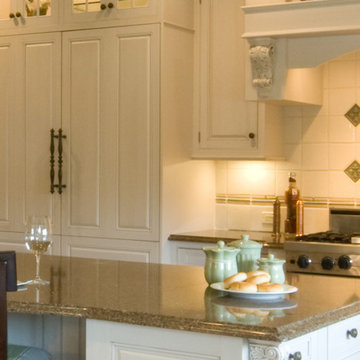
 LB Designs
Example of a large classic u-shaped medium tone wood floor and brown floor eat-in kitchen design in Atlanta with a farmhouse sink, beaded inset cabinets, white cabinets, granite countertops, white backsplash, ceramic backsplash, paneled appliances, an island and brown countertops

 Georgia Contractor Group Home Builders
T&T Photos
Kitchen - mid-sized traditional medium tone wood floor and brown floor kitchen idea in Atlanta with recessed-panel cabinets, beige cabinets, wood countertops, beige backsplash, wood backsplash and brown countertops
Kitchen - mid-sized traditional medium tone wood floor and brown floor kitchen idea in Atlanta with recessed-panel cabinets, beige cabinets, wood countertops, beige backsplash, wood backsplash and brown countertops
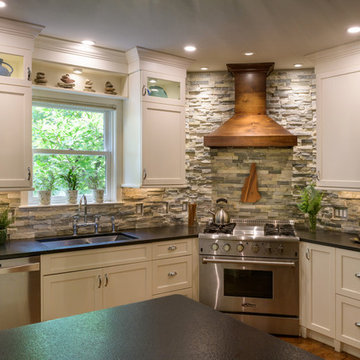
 G. M. Roth Design Remodeling, Inc.
John Hession Photography
Example of a mid-sized transitional u-shaped medium tone wood floor and brown floor eat-in kitchen design in Boston with stone tile backsplash, stainless steel appliances, an island, black countertops, an undermount sink, shaker cabinets, white cabinets, soapstone countertops and brown backsplash
Example of a mid-sized transitional u-shaped medium tone wood floor and brown floor eat-in kitchen design in Boston with stone tile backsplash, stainless steel appliances, an island, black countertops, an undermount sink, shaker cabinets, white cabinets, soapstone countertops and brown backsplash
Find the right local pro for your project

 Kuhns Contracting, Inc.
Mid-sized farmhouse u-shaped medium tone wood floor and brown floor kitchen photo in Columbus with a farmhouse sink, recessed-panel cabinets, medium tone wood cabinets, quartzite countertops, white backsplash, stone slab backsplash, an island and white countertops

 Dinnissen Design Co Ltd
Large minimalist u-shaped medium tone wood floor and brown floor eat-in kitchen photo in Vancouver with an undermount sink, recessed-panel cabinets, gray cabinets, quartz countertops, white backsplash, ceramic backsplash, stainless steel appliances, a peninsula and white countertops
 Miller Woodworks
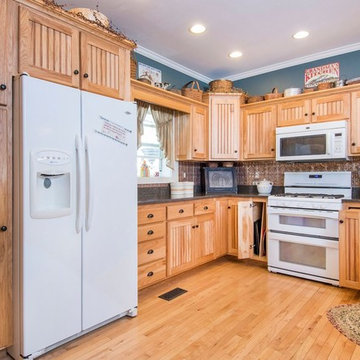
Example of a mid-sized mountain style u-shaped light wood floor and brown floor eat-in kitchen design in Cincinnati with a farmhouse sink, recessed-panel cabinets, light wood cabinets, granite countertops, metallic backsplash, ceramic backsplash, white appliances, a peninsula and gray countertops
 Shadow1 Contracting
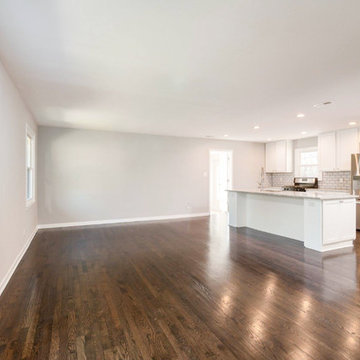
Inspiration for a mid-sized transitional u-shaped medium tone wood floor and brown floor eat-in kitchen remodel in Charlotte with an undermount sink, recessed-panel cabinets, white cabinets, granite countertops, white backsplash, subway tile backsplash, stainless steel appliances, an island and white countertops

Sponsored
Columbus, OH

Hope Restoration & General Contracting
Columbus Design-Build, Kitchen & Bath Remodeling, Historic Renovations
 Patti's Kitchen and Bath Design
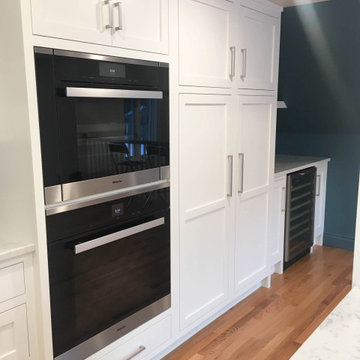
Large transitional u-shaped light wood floor and beige floor eat-in kitchen photo in Other with a double-bowl sink, shaker cabinets, white cabinets, quartzite countertops, white backsplash, subway tile backsplash, stainless steel appliances, an island and white countertops
 Designs by Kelline
photo by Matt Pilsner www.mattpilsner.com
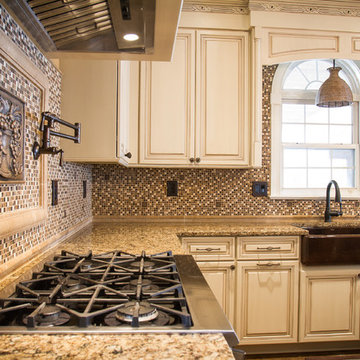
Inspiration for a large transitional u-shaped vinyl floor eat-in kitchen remodel in New York with a farmhouse sink, raised-panel cabinets, distressed cabinets, granite countertops, multicolored backsplash, mosaic tile backsplash, stainless steel appliances and an island
Inspiration for a large transitional u-shaped vinyl floor eat-in kitchen remodel in New York with a farmhouse sink, raised-panel cabinets, distressed cabinets, granite countertops, multicolored backsplash, mosaic tile backsplash, stainless steel appliances and an island
 Clawson Cabinets

A real chef lives here! The hounds tooth upholstery on the chairs is a nod to the traditional chef's trousers! This home presented many challenges. the original kitchen was cut off from the home and was difficult to access with step up and steps down into the space. The cooking areas is the former mudroom, powder room and breakfast room all separated from each other and the kitchen. The hang out space was the location of the original kitchen. The exposed beams with beadboard ceiling in between was used to address the different floor and ceiling heights.
 Baldwin Builders
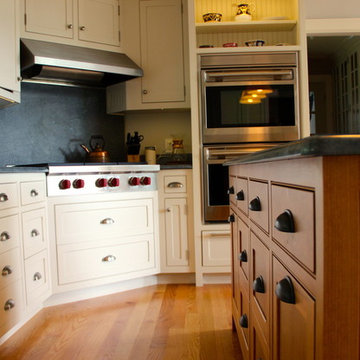
Example of a large classic u-shaped light wood floor and brown floor enclosed kitchen design in Other with white cabinets, an island, a farmhouse sink, shaker cabinets, soapstone countertops, black backsplash, stone slab backsplash, stainless steel appliances and black countertops
 Harka Architecture

Inspiration for a mid-sized contemporary u-shaped slate floor and gray floor eat-in kitchen remodel in Portland with an undermount sink, flat-panel cabinets, white cabinets, soapstone countertops, blue backsplash, subway tile backsplash, stainless steel appliances, an island and black countertops
 The Corner Cabinet
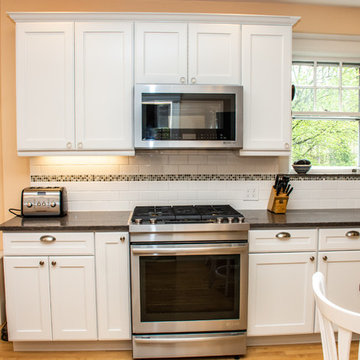
The kitchen in this craftsman style home in Wellesley, Massachusetts needed a refresh and update. The homeowner, Susan, wanted a quality cabinet with a white paint finish. Her goals were a clean line design, to increase storage, and to add a place to sit as well as a landing spot to aid with entertaining.
The Decora Cabinetry in Treyburn Maple White paint constructed in all plywood is a perfect choice. Susan chose Decora's #27 outside edge profile on the doors and drawer fronts as a beautiful extra detail.
The Silestone Copper Mist quartz countertop adds elegance to the room. The mineral-rich shade with copper tones blends beautifully with the flooring and woodwork throughout the home.
Design Credit: Rosanne LaCava
Cabinet Installation Credit: Matt Sharrah
Counter Installation Credit: Divine Stoneworks
Photo Credit: Nicola Richard


 Hive Home
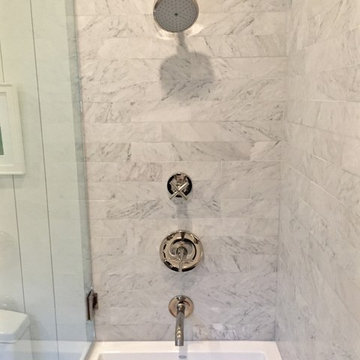
Carrara marble tile, Kohler Purist fixtures, alcove tub, hinged 1/2 door splash guard
Bathroom - small coastal master black and white tile and marble tile porcelain tile and brown floor bathroom idea in Los Angeles with flat-panel cabinets, white cabinets, a one-piece toilet, white walls, an undermount sink, marble countertops and white countertops
Bathroom - small coastal master black and white tile and marble tile porcelain tile and brown floor bathroom idea in Los Angeles with flat-panel cabinets, white cabinets, a one-piece toilet, white walls, an undermount sink, marble countertops and white countertops
 Che Bella Interiors Design + Remodeling

In the detail:The shelves were original to the home and still have the classic boomerang pattern on the top and bottom. This also matches the desk/bar space on the other side of the Kitchen.
A glass sheet was used for the backsplash. While hard to see in this photo is actually has a minor square pattern. We painted the patterned side so that it would feel more subtle, yet add a minor texture for the eye.
Spacecrafting
 GULICK & Co.
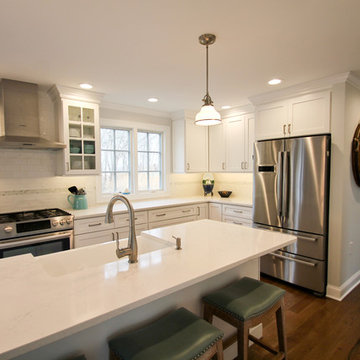
Example of a large transitional u-shaped dark wood floor and brown floor eat-in kitchen design in Bridgeport with a farmhouse sink, recessed-panel cabinets, white cabinets, quartz countertops, white backsplash, subway tile backsplash, stainless steel appliances, an island and white countertops
 GULICK & Co.
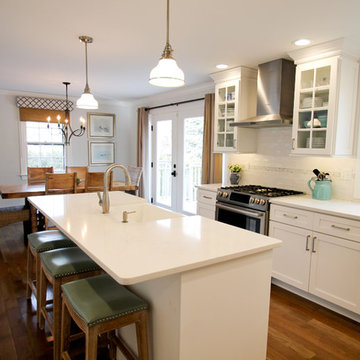
Eat-in kitchen - large transitional u-shaped dark wood floor and brown floor eat-in kitchen idea in Bridgeport with a farmhouse sink, recessed-panel cabinets, white cabinets, quartz countertops, white backsplash, subway tile backsplash, stainless steel appliances, an island and white countertops

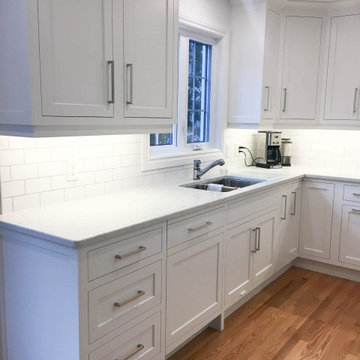 Patti's Kitchen and Bath Design
Large transitional u-shaped light wood floor and beige floor eat-in kitchen photo in Other with a double-bowl sink, shaker cabinets, white cabinets, quartzite countertops, white backsplash, subway tile backsplash, stainless steel appliances, an island and white countertops
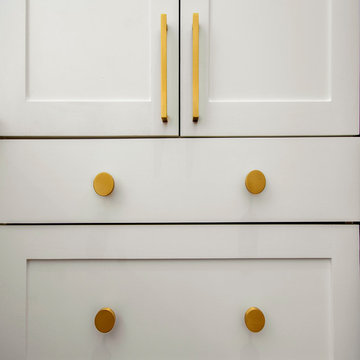
 Sardone | McLain
Large country u-shaped medium tone wood floor and brown floor eat-in kitchen photo in Dallas with an undermount sink, shaker cabinets, white cabinets, quartz countertops, white backsplash, subway tile backsplash, stainless steel appliances, no island and white countertops
 LB Designs
Inspiration for a large timeless u-shaped medium tone wood floor and brown floor eat-in kitchen remodel in Atlanta with a farmhouse sink, beaded inset cabinets, white cabinets, granite countertops, white backsplash, ceramic backsplash, paneled appliances, an island and brown countertops
49