
Search results for "Authentic" in Home Design Ideas



Find the right local pro for your project
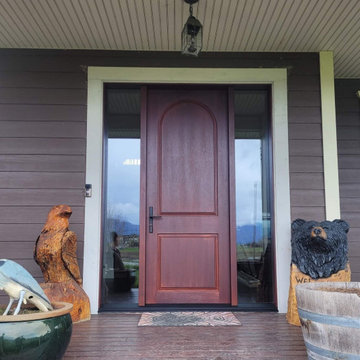
 authenticinstallations
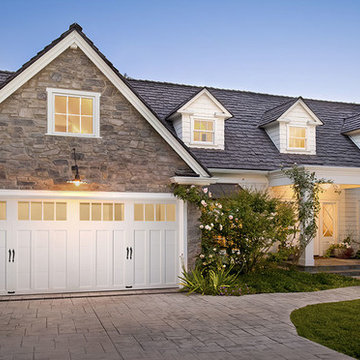
Another beautiful install by the team! This one featuring a woodgrain fibreglass door with direct set sidelites!
Inspiration for a large 1950s home design remodel in Vancouver
Inspiration for a large 1950s home design remodel in Vancouver


 Authenticity, LLC
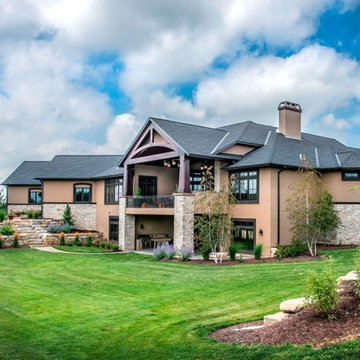
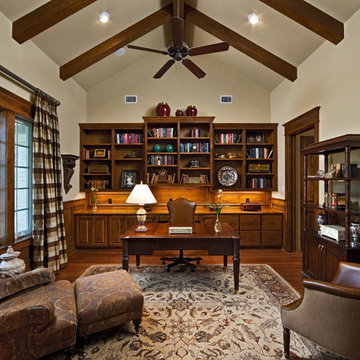
Architect: Michelle Penn, AIA We were bought it as a consultant on the exterior design on this home. The client wanted a very large carport entry on the front of the home. The wood beams were all custom built and shipped to the site. The rear porch ceiling is tongue and groove stained wood. Beautiful! Photo Credit: Jackson Studios

Sponsored
Plain City, OH

Kuhns Contracting, Inc.
Central Ohio's Trusted Home Remodeler Specializing in Kitchens & Baths

 Authentic Homes LLC

Concrete countertops and flooring in this grand industrial kitchen.
Example of a large urban u-shaped concrete floor, gray floor and vaulted ceiling open concept kitchen design in Salt Lake City with a farmhouse sink, shaker cabinets, gray cabinets, concrete countertops, black backsplash, stainless steel appliances, an island and white countertops
Example of a large urban u-shaped concrete floor, gray floor and vaulted ceiling open concept kitchen design in Salt Lake City with a farmhouse sink, shaker cabinets, gray cabinets, concrete countertops, black backsplash, stainless steel appliances, an island and white countertops
 Authentic Interior

Sofa bed for comfortable sleep.
Living room - small contemporary enclosed light wood floor and gray floor living room idea in Lyon with pink walls
Living room - small contemporary enclosed light wood floor and gray floor living room idea in Lyon with pink walls
 Authenticity, LLC
Alan Jackson - Jackson Studios
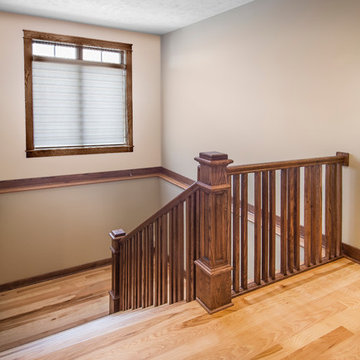
Mid-sized arts and crafts wooden u-shaped staircase photo in Omaha with wooden risers
Mid-sized arts and crafts wooden u-shaped staircase photo in Omaha with wooden risers

Sponsored
Plain City, OH
Kuhns Contracting, Inc.
Central Ohio's Trusted Home Remodeler Specializing in Kitchens & Baths
 Authentic Homes LLC
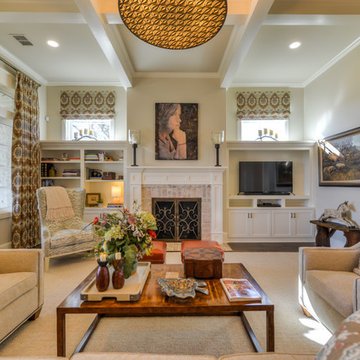
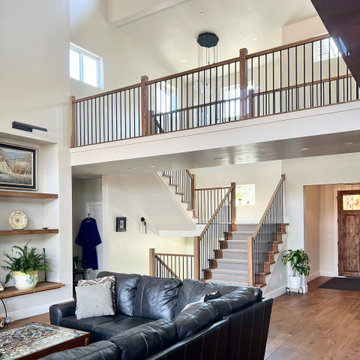
Living room with catwalk and upper windows.
Example of a mid-sized mountain style home design design in Salt Lake City
Example of a mid-sized mountain style home design design in Salt Lake City

 Authenticity, LLC
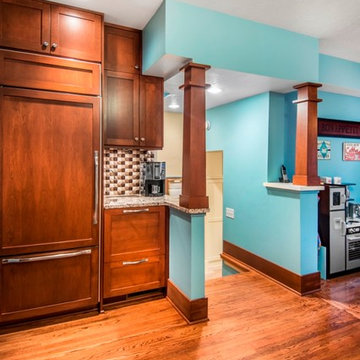
Architect: Michelle Penn, AIA This is remodel & addition project of an Arts & Crafts two-story home. It included the Kitchen & Dining remodel and an addition of an Office, Dining, Mudroom & 1/2 Bath. This shows the built-in Sub-Zero refrigerator & coffee bar. Photo Credit: Jackson Studios

Sponsored
Plain City, OH
Kuhns Contracting, Inc.
Central Ohio's Trusted Home Remodeler Specializing in Kitchens & Baths
 Authentic Woodcraft
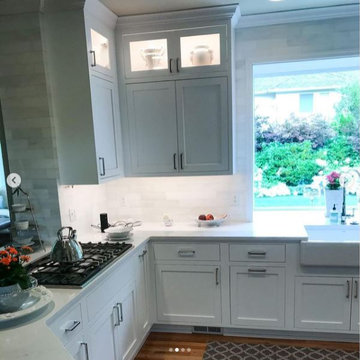
Example of a large trendy l-shaped eat-in kitchen design in Seattle with shaker cabinets and white cabinets

51