
Search results for "Authenticate" in Home Design Ideas


Find the right local pro for your project
 Authentic Custom Homes
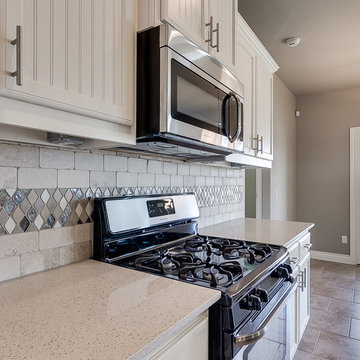
Beautiful kitchen design
Inspiration for a mid-sized craftsman l-shaped ceramic tile open concept kitchen remodel in Oklahoma City with a double-bowl sink, beaded inset cabinets, white cabinets, solid surface countertops, brown backsplash, ceramic backsplash, stainless steel appliances and an island
Inspiration for a mid-sized craftsman l-shaped ceramic tile open concept kitchen remodel in Oklahoma City with a double-bowl sink, beaded inset cabinets, white cabinets, solid surface countertops, brown backsplash, ceramic backsplash, stainless steel appliances and an island
 Authentic Home Living Co.

Full Kitchen for a Basement Apartment, all new cabinetry, backsplash, appliances, and countertops.
Mid-sized transitional l-shaped laminate floor and brown floor eat-in kitchen photo in Salt Lake City with an undermount sink, shaker cabinets, gray cabinets, quartzite countertops, blue backsplash, ceramic backsplash, stainless steel appliances, no island and white countertops
Mid-sized transitional l-shaped laminate floor and brown floor eat-in kitchen photo in Salt Lake City with an undermount sink, shaker cabinets, gray cabinets, quartzite countertops, blue backsplash, ceramic backsplash, stainless steel appliances, no island and white countertops
 Authentic Custom Homes
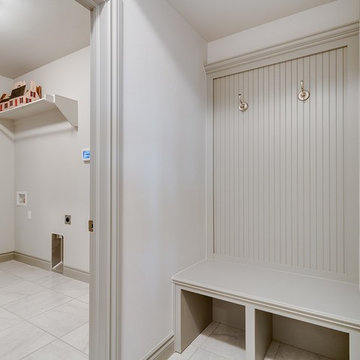
Spacious laundry room
Laundry room - craftsman laundry room idea in Oklahoma City
Laundry room - craftsman laundry room idea in Oklahoma City



 Authentic Home Living Co.
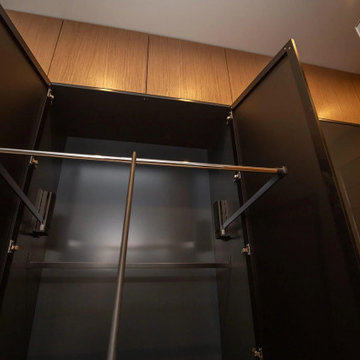
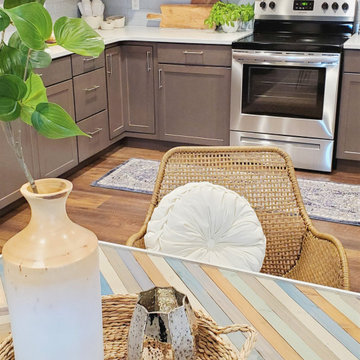
Full Kitchen for a Basement Apartment, all new cabinetry, backsplash, appliances, and countertops.
Mid-sized transitional l-shaped laminate floor and brown floor eat-in kitchen photo in Salt Lake City with an undermount sink, shaker cabinets, gray cabinets, quartzite countertops, blue backsplash, ceramic backsplash, stainless steel appliances, no island and white countertops
Mid-sized transitional l-shaped laminate floor and brown floor eat-in kitchen photo in Salt Lake City with an undermount sink, shaker cabinets, gray cabinets, quartzite countertops, blue backsplash, ceramic backsplash, stainless steel appliances, no island and white countertops
 Authentic Carpentry LLC
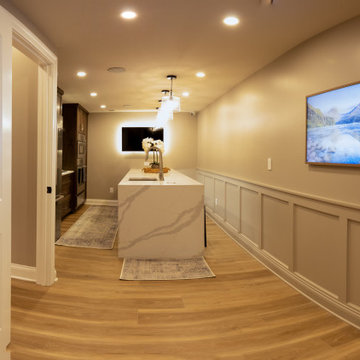
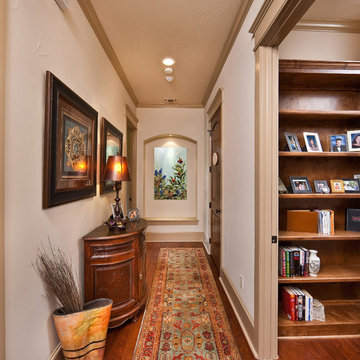
The full basement corridor — kitchen island centered between two media walls, wainscoting and warm flooring running the length of the space.
Hallway - transitional hallway idea in Louisville
Hallway - transitional hallway idea in Louisville
 Authentic Developments
covered deck x
custom x
Custom Builder x
custom shower x
Customer Service x
decor x
dream x
dream home x
dreams x
family x
Fireplace x
garage doors with windows x
grey stucco x
Home Builder x
master bathroom x
memories x
modern x
Moen x
one-on-one x
personalized x
retreat x
show home x
side garage x
style x
tile shower x
unique x
walk in closet x
walk in closet in bath x
 Authenticity, LLC
Architect: Michelle Penn, AIA
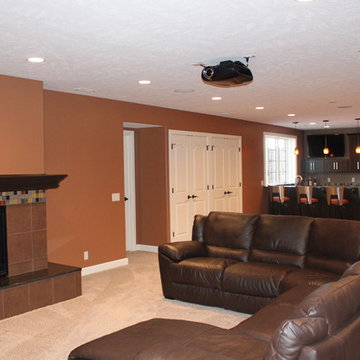
This is the view looking back from the projection screen to the bar area. Notice the TV that is placed in the upper cabinet arrangement. This is another solution to 'where does the TV go' in a bar!
 Authentic Custom Homes
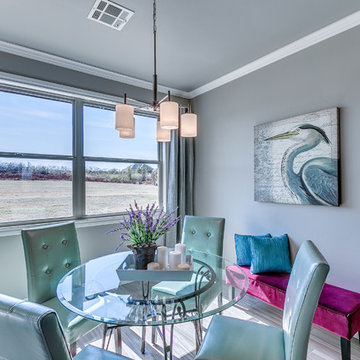
Beautiful casual dining room
Trendy dining room photo in Oklahoma City with gray walls
Trendy dining room photo in Oklahoma City with gray walls

Sponsored
Plain City, OH

Kuhns Contracting, Inc.
Central Ohio's Trusted Home Remodeler Specializing in Kitchens & Baths
 authenticinstallations
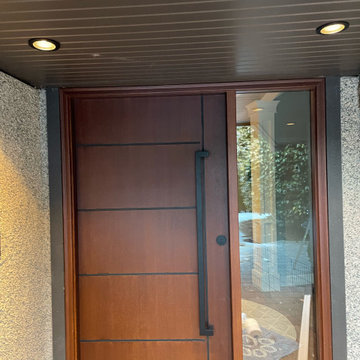
Another beautiful Westeck entry door recently installed in West Vancouver!
#door #entry #fibreglass #update #doors #sidelight #woodgrain #windowsanddoors #Vancouver #Westeck
 Authentic Custom Homes

Spacious and beautiful laundry room with mud bench
Example of a large arts and crafts galley medium tone wood floor utility room design in Oklahoma City with raised-panel cabinets, beige walls, a side-by-side washer/dryer and dark wood cabinets
Example of a large arts and crafts galley medium tone wood floor utility room design in Oklahoma City with raised-panel cabinets, beige walls, a side-by-side washer/dryer and dark wood cabinets
 Authentic Custom Homes
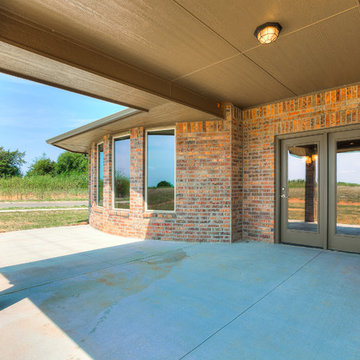
Back patio for family time and entertaining
Example of a trendy exterior home design in Oklahoma City
Example of a trendy exterior home design in Oklahoma City





82