
Search results for "Authentication" in Home Design Ideas

 Authentic Custom Homes
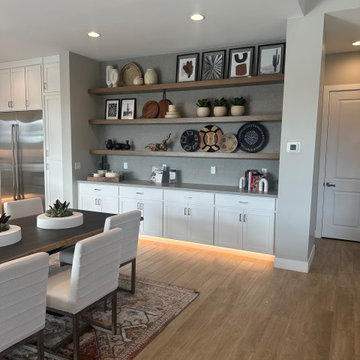
Spacious open concept living
Inspiration for a contemporary living room remodel in Oklahoma City
Inspiration for a contemporary living room remodel in Oklahoma City



Find the right local pro for your project


 Authentic Custom Homes
Beautiful craftsman exterior
Example of an arts and crafts exterior home design in Oklahoma City
Example of an arts and crafts exterior home design in Oklahoma City



Sponsored
Plain City, OH

Kuhns Contracting, Inc.
Central Ohio's Trusted Home Remodeler Specializing in Kitchens & Baths

 Authentic Custom Homes
Elegant master bathroom
Inspiration for a transitional bathroom remodel in Oklahoma City
Inspiration for a transitional bathroom remodel in Oklahoma City

 Authenticity, LLC
Architect: Michelle Penn, AIA This barn home is modeled after an existing Nebraska barn in Lancaster County. Heating is by passive solar design, supplemented by a geothermal radiant floor system. Cooling will rely on a whole house fan and a passive air flow system. The passive system is created with the cupola, windows, transoms and passive venting for cooling, rather than a forced air system. Here you can see the underside of the gambrel roof and the stairs & ladder leading up to the cupola. The stair railing was created using goat fencing.
Photo Credits: Jackson Studios


 Authentic Custom Homes
Beautiful casual dining room
Trendy dining room photo in Oklahoma City with gray walls
Trendy dining room photo in Oklahoma City with gray walls



 Authenticity, LLC
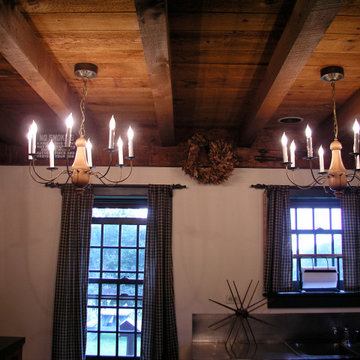
Architect: Michelle Penn, AIA This barn home is modeled after an existing Nebraska barn in Lancaster County. Heating is by passive solar design, supplemented by a geothermal radiant floor system. Cooling will rely on a whole house fan and a passive air flow system. The passive system is created with the cupola, windows, transoms and passive venting for cooling, rather than a forced air system. Here you can see the underside of the gambrel roof and the ladder leading up to the cupola. The stair & guard railing was created using goat fencing.
Photo Credits: Jackson Studios

 Authentic Custom Homes
Stunning laundry room with white counters and cabinets
Example of a transitional laundry room design in Oklahoma City
Example of a transitional laundry room design in Oklahoma City

 Authentic Wood Floors, Inc.
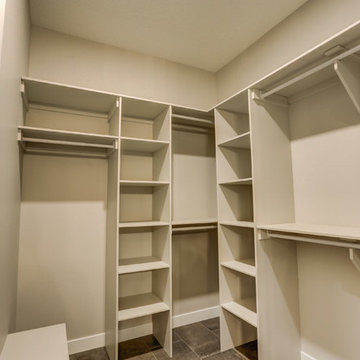
Transitional dark wood floor bedroom photo with beige walls and no fireplace
119