
Search results for "Authentication" in Home Design Ideas


 Ancient Surfaces
Product: Authentic Limestone for Exterior Living Spaces.
Ancient Surfaces
Contacts: (212) 461-0245
Email: Sales@ancientsurfaces.com
Website: www.AncientSurfaces.com
The design of external living spaces is known as the 'Al Fresco' design style as it is called in Italian. 'Al Fresco' translates into 'the open' or 'the cool/fresh exterior'. Customizing a fully functional outdoor kitchen, pizza oven, BBQ, fireplace or Jacuzzi pool spa all out of old reclaimed Mediterranean stone pieces is no easy task and shouldn’t be created out of the lowest common denominator of building materials such as concrete, Indian slates or Turkish travertine.
The one thing you can bet the farmhouse on is that when the entire process unravels and when your outdoor living space materializes from the architects rendering to real life, you will be guaranteed a true Mediterranean living experience if your choice of construction material was as authentic and possible to the Southern Mediterranean regions.
We believe that the coziness of your surroundings brought about by the creative usage of our antique stone elements will only amplify that authenticity.
whether you are enjoying a relaxing time soaking the sun inside one of our Jacuzzi spa stone fountains or sharing unforgettable memories with family and friends while baking your own pizzas in one of our outdoor BBQ pizza ovens, our stone designs will always evoke in most a feeling of euphoria and exultation that one only gets while being on vacation is some exotic European island surrounded with the pristine beauty of indigenous nature and ancient architecture...
Find the right local pro for your project

 Authentic Custom Homes
Inspiration for a large transitional gray two-story mixed siding gable roof remodel in Oklahoma City with a shingle roof

 Exterior Crew
Superior craftsmanship and installation include cedar soffits using 1x6 tight knot tongue and groove v-joints with complimentary colors and siding finishes.
 Authentic Homes LLC
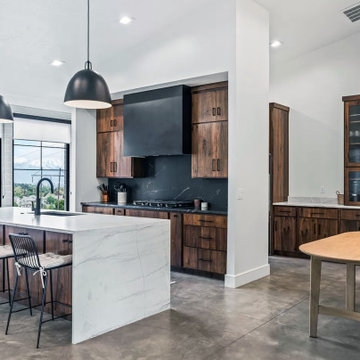
Modern farmhouse kitchen with marble waterfall island, large butler's pantry, and concrete floors.
Kitchen pantry - mid-sized modern single-wall concrete floor and gray floor kitchen pantry idea in Salt Lake City with an undermount sink, flat-panel cabinets, medium tone wood cabinets, quartz countertops, black backsplash, marble backsplash, black appliances, an island and white countertops
Kitchen pantry - mid-sized modern single-wall concrete floor and gray floor kitchen pantry idea in Salt Lake City with an undermount sink, flat-panel cabinets, medium tone wood cabinets, quartz countertops, black backsplash, marble backsplash, black appliances, an island and white countertops
 Design by Numbers / Rebecca Zajac LLC
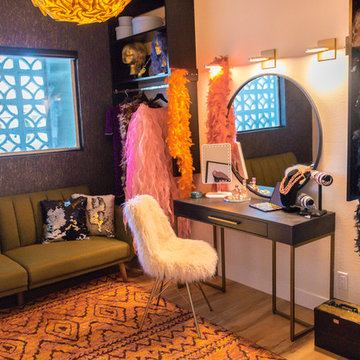
Example of a mid-century modern home design design in Las Vegas

Sponsored
Plain City, OH

Kuhns Contracting, Inc.
Central Ohio's Trusted Home Remodeler Specializing in Kitchens & Baths
 Authentic Custom Homes
Open concept kitchen - mid-sized transitional galley light wood floor and beige floor open concept kitchen idea in Oklahoma City with a farmhouse sink, shaker cabinets, gray cabinets, marble countertops, gray backsplash, stone tile backsplash, stainless steel appliances and an island

 Authentic Woodcraft
Inspiration for a mid-sized timeless master ceramic tile and beige floor drop-in bathtub remodel in Seattle with shaker cabinets, light wood cabinets, white walls, an undermount sink and granite countertops

 JFK Design-Build, LLC
A modern replica of the ole farm home. The beauty and warmth of yesterday, combined with the luxury of today's finishes of windows, high ceilings, lighting fixtures, reclaimed flooring and beams and much more.
 Authentic Custom Homes
Large transitional gray two-story mixed siding gable roof photo in Oklahoma City with a shingle roof
 Authentic Custom Homes
Mid-sized transitional galley light wood floor and beige floor open concept kitchen photo in Oklahoma City with a farmhouse sink, shaker cabinets, gray cabinets, marble countertops, gray backsplash, stone tile backsplash, stainless steel appliances and an island


 Authentic Custom Homes
Example of a large transitional gray two-story mixed siding gable roof design in Oklahoma City with a shingle roof
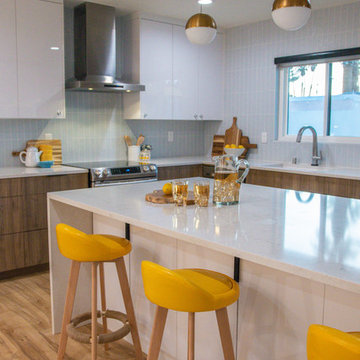 Design by Numbers / Rebecca Zajac LLC
Inspiration for a mid-century modern kitchen remodel in Las Vegas

 Synergy Builders Inc.
Rolfe Hokanson
Family room - large traditional open concept dark wood floor family room idea in Chicago with gray walls
Family room - large traditional open concept dark wood floor family room idea in Chicago with gray walls
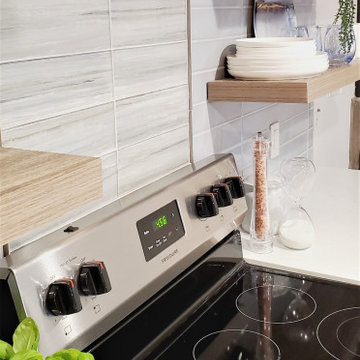
 Authentic Home Living Co.
Full Kitchen for a Basement Apartment, all new cabinetry, backsplash, appliances, and countertops.
Eat-in kitchen - mid-sized transitional l-shaped laminate floor and brown floor eat-in kitchen idea in Salt Lake City with an undermount sink, shaker cabinets, gray cabinets, quartzite countertops, blue backsplash, ceramic backsplash, stainless steel appliances, no island and white countertops
Eat-in kitchen - mid-sized transitional l-shaped laminate floor and brown floor eat-in kitchen idea in Salt Lake City with an undermount sink, shaker cabinets, gray cabinets, quartzite countertops, blue backsplash, ceramic backsplash, stainless steel appliances, no island and white countertops

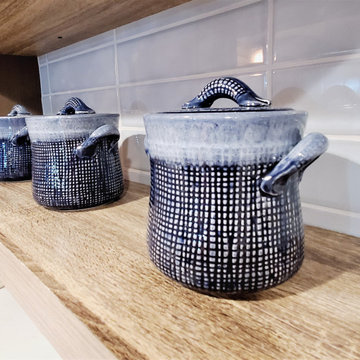 Authentic Home Living Co.
Full Kitchen for a Basement Apartment, all new cabinetry, backsplash, appliances, and countertops.
Mid-sized transitional l-shaped laminate floor and brown floor eat-in kitchen photo in Salt Lake City with an undermount sink, shaker cabinets, gray cabinets, quartzite countertops, blue backsplash, ceramic backsplash, stainless steel appliances, no island and white countertops
Mid-sized transitional l-shaped laminate floor and brown floor eat-in kitchen photo in Salt Lake City with an undermount sink, shaker cabinets, gray cabinets, quartzite countertops, blue backsplash, ceramic backsplash, stainless steel appliances, no island and white countertops
 Authentic Custom Homes
Example of a large transitional gray two-story mixed siding gable roof design in Oklahoma City with a shingle roof
 Authentic Custom Homes
Fantastic home entry!
Large arts and crafts ceramic tile foyer photo in Oklahoma City with beige walls and a white front door
Large arts and crafts ceramic tile foyer photo in Oklahoma City with beige walls and a white front door
196