
Search results for "Authority mini" in Home Design Ideas




Find the right local pro for your project

 HomePride Colorado Baths, Showers & Kitchens
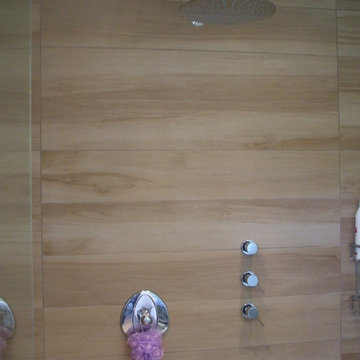
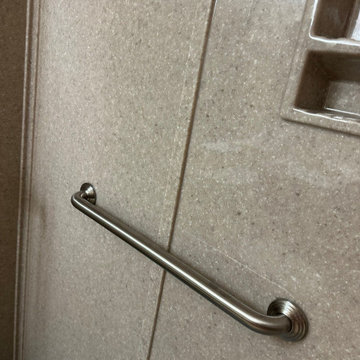
This Colorado Springs bathroom was transformed with a sleek, accessible walk-in shower designed for both style and functionality. The old tub was converted into a spacious, curbless shower featuring low-maintenance walls, modern fixtures, and custom glass doors. The remodel not only maximizes space in a smaller bathroom but also enhances safety and comfort—perfect for aging in place without compromising on design. The before-and-after results showcase how a thoughtful shower conversion can completely refresh a home while adding long-term value.



Sponsored
Columbus, OH
Free consultation for landscape design!

Peabody Landscape Group
Franklin County's Reliable Landscape Design & Contracting
 Sterling Brennan
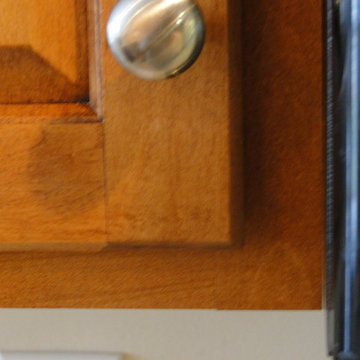
Inspiration for a mid-sized timeless l-shaped ceramic tile enclosed kitchen remodel with an undermount sink, raised-panel cabinets, brown cabinets, quartzite countertops, beige backsplash, stone tile backsplash, stainless steel appliances and two islands


 Braen Supply
This homeowner wanted to create the property of their dreams and knew they could do so by contacting the Braen Supply experts. The experts at Braen Supply were able to provide them with the materials they needed for their home, retaining walls, outdoor fireplace and fire pit.
These materials complemented the features of their home in the best possible way. The Mount Vernon veneer provided a touch of elegance and created the style and design this homeowner always wanted.
Areas Completed:
- Facade
- Pool House
- Retaining Walls
- Firepit
- Fireplace
Materials Used:
- Mount Vernon Thin Stone Veneer



Sponsored
Columbus, OH
Free consultation for landscape design!
Peabody Landscape Group
Franklin County's Reliable Landscape Design & Contracting







Sponsored
Delaware, OH

Buckeye Basements, Inc.
Central Ohio's Basement Finishing ExpertsBest Of Houzz '13-'21
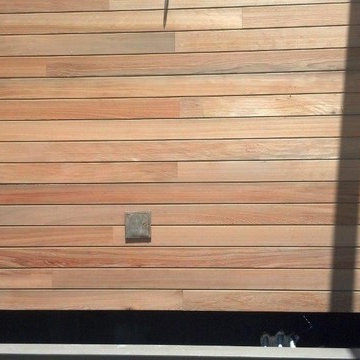
 Goodwin Heart Pine Company
River-Recovered® Heart Cypress Contributes to the Allure of the New Eleanor and Nicholas Chabraja Visitor’s Center at Naples Botanical Garden
Goodwin Company Provides Antique Wood Carefully Recovered from the Apalachicola River
http://heartpine.com

 Skelly Build
Bath 3
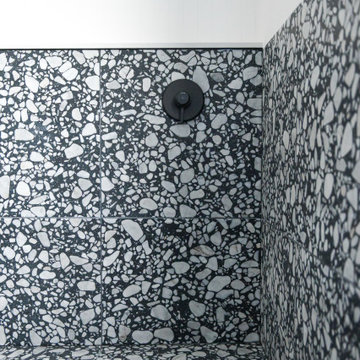
For the downstairs third bath, the first step was deoming out the flooring, shower, vanity area and electrical. After that, new framing was done for the expansion of the shower. A new shower niche and shower curb were tiled in a black and white mosaic, above that the shower walls were made up of ceramic tiles that connected to the half tile walls in the overall bathroom. The bathroom floor was made up of matte black hex tile. Electrically, all the light fixtures were replaced with sconce lights. A pony wall was built to separate the vanity and toilet. The last installation was the new custom-built oak vanity. After being sealed, a new granite countertop was installed above.


70