
Search results for "Authorization" in Home Design Ideas
 Landwork Contractors, Inc.
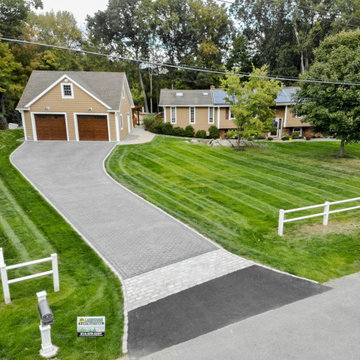
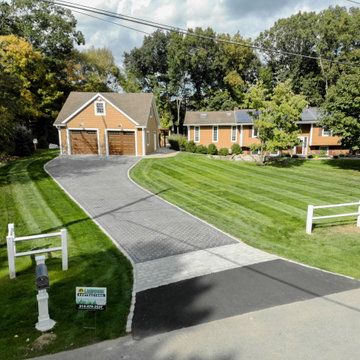
We designed this multi-material, custom driveway for our long time clients in Yorktown Heights. The following materials were used:
Asphalt entryway
Cobblestone Apron, set in a concrete footing
Cobblestone flush border that surrounds the interior Unilock border and driveway
The red pavers used for the main part of the driveway is the following: Unilock Town Hall Heritage Red Main Paver
The black border around the red Unilock paver is the following: Unilock Town Hall Basalt Double Sailor Course Accent
 Landwork Contractors, Inc.
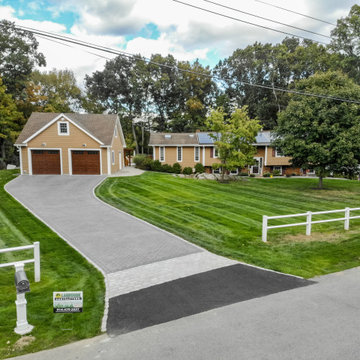
We designed this multi-material, custom driveway for our long time clients in Yorktown Heights. The following materials were used:
Asphalt entryway
Cobblestone Apron, set in a concrete footing
Cobblestone flush border that surrounds the interior Unilock border and driveway
The red pavers used for the main part of the driveway is the following: Unilock Town Hall Heritage Red Main Paver
The black border around the red Unilock paver is the following: Unilock Town Hall Basalt Double Sailor Course Accent
 Landwork Contractors, Inc.
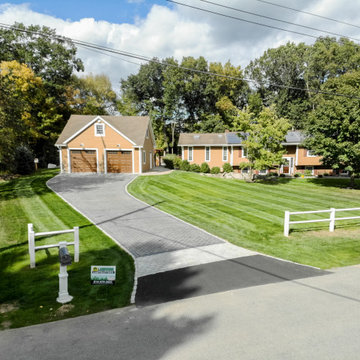
We designed this multi-material, custom driveway for our long time clients in Yorktown Heights. The following materials were used:
Asphalt entryway
Cobblestone Apron, set in a concrete footing
Cobblestone flush border that surrounds the interior Unilock border and driveway
The red pavers used for the main part of the driveway is the following: Unilock Town Hall Heritage Red Main Paver
The black border around the red Unilock paver is the following: Unilock Town Hall Basalt Double Sailor Course Accent
Find the right local pro for your project

 Alair Homes Orillia
This beautiful pool house was not without its challenges. There were height restrictions and conservation authorities had to approve everything first, as well as obtaining the permits and building the structure without going to the committee of adjustment. It was a very enjoyable project as our clients made a few great changes along the way and we communicated well. The pool and landscaping were executed by Elite Crete Pools.

 ArchiCGI 3D Rendering
Great 3d visualization of a contemporary designed apartment.
The living space created by the author for this 3d render is very realistic and lively. Modern fireplace and cosy sofa looks so inviting and make the atmosphere warm and homey. Colour palette choosed for these images is soft and stylish. Just a perfect interior design where everything you need is at its place, but there's nothing superfluous.

 Santa Barbara Home Design
Design Consultant Jeff Doubét is the author of Creating Spanish Style Homes: Before & After – Techniques – Designs – Insights. The 240 page “Design Consultation in a Book” is now available. Please visit SantaBarbaraHomeDesigner.com for more info.
Jeff Doubét specializes in Santa Barbara style home and landscape designs. To learn more info about the variety of custom design services I offer, please visit SantaBarbaraHomeDesigner.com
Jeff Doubét is the Founder of Santa Barbara Home Design - a design studio based in Santa Barbara, California USA.
 Hashtag Design Studio
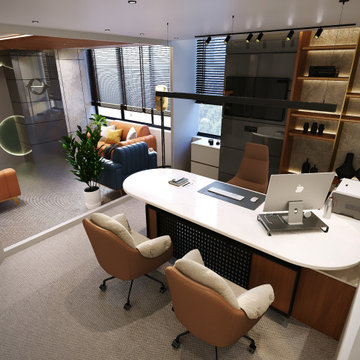
Step into the seat of power. This Director’s Chamber is a sophisticated blend of corporate authority and architectural artistry. Designed for the modern leader, the space balances a bold, commanding aesthetic with the quiet comfort of a private retreat.
The room is anchored by a monolithic executive desk, set against a stunning bespoke backdrop of vertical fluted paneling and integrated warm-glow shelving. Every detail—from the premium leather seating to the rich wood textures and polished surfaces—reflects a commitment to uncompromising quality. The layered lighting scheme, featuring both functional task lighting and soft ambient coves, ensures the room transitions perfectly from focused morning strategy to evening client meetings. This is not just an office; it is a statement of success and a sanctuary of professional excellence.
#DirectorChamber #ExecutiveOffice #CEOCabin #OfficeDesign #LuxuryOffice #BespokeInteriors #HighEndWorkspace #RajkotInteriors #GujaratDesign #CorporateStyle #OfficeInspiration #ModernProfessional #SuccessSpace #InteriorArchitecture #DesignerOffice #HashtagDesignStudio #WorkplaceLuxury #ExecutiveDecor #InteriorDesignIndia #OfficeGoals

 Wyland Interior Design Center
We refaced my client's old oak cabinets with Showplace Wood Products- Renew program. Wyland Interior Design Center is the local authorized dealer for Showplace Wood Product Cabinets. We went with Showplace's Galena Door Style in International full overlay, in paint grade hardwood with Mocha paint with Ivory glaze. We kept the existing granite slab countertops, but added a new Brazil Cherry wood countertop next to oven area.

 User
Residences Class 4 diamonds locates in Mountain Village, Telluridi, Colorado ... One to four bedroom ski-in, ski-out, residences with stunning views and prices starting at $ 550,000 ... Owner services and amenities include:
Fully furnished residences
Luxurious five bathrooms
Award-winning Spa, Fitness and Family Programs
24 hour food service
A + location in the Mountain Village Core
New Outdoor Pool (Sky Terrace)
Residence Services Team
Priority services and discounts throughout the Resort & Spa
Preferred Guestroom Rates for Family & Friends
Maid service, laundry & grocery upon request
Complimentary valet parking and ice skating.
* This property is subject to change of value and confirmation of availability without previous notice. The informative data should be confirmed by documents provided by the owner or official authorities.
 Landwork Contractors, Inc.
We designed this multi-material, custom driveway for our long time clients in Yorktown Heights. The following materials were used:
Asphalt entryway
Cobblestone Apron, set in a concrete footing
Cobblestone flush border that surrounds the interior Unilock border and driveway
The red pavers used for the main part of the driveway is the following: Unilock Town Hall Heritage Red Main Paver
The black border around the red Unilock paver is the following: Unilock Town Hall Basalt Double Sailor Course Accent
 User
This stunning property of 400 m2 has been renovated to a high standard throughout, offering large rooms full of charm ... On the ground floor there is a large living room and kitchen both opening onto the terrace and pool. Upstairs there is a second living room with fireplace, kitchen with terrace and four bedrooms, one of which is the master suite with own dressing room and bathroom, plus two bathrooms, office and smaller reception room with mezzanine. .. This property surrounds a garden of about 400 m2, with a heated salt water pool ... Wineries, garage complete this magnificent property located in the heart of a village. $ 1,515,000 Eur. In collaboration with Uzès Sotheby's.
* This property is subject to change of value and confirmation of availability without previous notice. The informative data should be confirmed by documents provided by the owner or official authorities.

 Studio InSitu Architects
Tall House on Colonel Willie Cove
Westerly, RI
Interiors by Studio InSitu and Tricia Upton
Architectural Design by Tim Hess and Jeff Dearing for DSK Architects. Christian Lanciaux project manager.
Builder: Gardner Woodwrights, Gene Ciccone project manager.
Structural Engineer: Simpson Gumpetz and Heger
Landscape Architects: Tupelo Gardens
photographs by Studio InSitu.
On this coastal site subject to high winds and flooding, governmental review and permitting authorities overlap and combine to create some pret-ty tough weather of their own. On the relatively small footprint available for construction, this house was stacked in functional layers: Entry and kids' spaces are on the ground level. The Master Suite is tucked under the eaves (pried-open to distant views) on the third floor, and the middle level is wide-open from outside wall to outside wall for entertaining and sweeping views.
 Geneva Cabinet
 Company, LLC., Authorized Dealer for Medallion Cabinetry.,
The open plan is outfitted with a stunning galley kitchen spacious seating area by the large format tile fireplace, a bedroom and full bath. Custom built-ins and cabinetry by Medallion keep the look open and clean with great storage for poolside activities. Builder: Lowell Management Services, Lake Geneva, WI
Photographer: Victoria McHugh Photography
Medallion Cabinetry in open area
The Furniture Guild Vanity

 Gr8 Kitchens
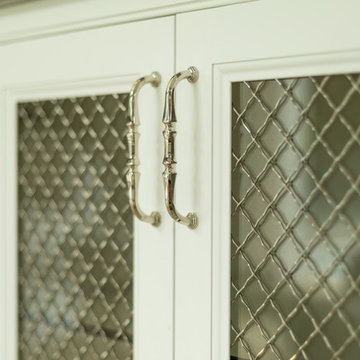
Designed and installed this small beverage center. Starmark Cabinetry was used to build this space that houses a wine refrigerator with custom framed panel, a double drawer refrigerator with custom paneled fronts, a cabinet with double roll outs for large bottles, a small copper bar sink, and custom glass doors on the upper cabinets to display all the goodies that come with a beverage center.
Gr8 Kitchens is a StarMark cabinetry authorized dealer.
 ArchiCGI 3D Rendering
Design for the Studio with Red accents. Realistic 3D Rendering Project.
The choice of textures and decorative elements done by the author gives the unique style to this Interior. The living space shows its original mood that reflects the character of the young owner.
 Santa Barbara Home Design
Design Consultant Jeff Doubét is the author of Creating Spanish Style Homes: Before & After – Techniques – Designs – Insights. The 240 page “Design Consultation in a Book” is now available. Please visit SantaBarbaraHomeDesigner.com for more info.
Jeff Doubét specializes in Santa Barbara style home and landscape designs. To learn more info about the variety of custom design services I offer, please visit SantaBarbaraHomeDesigner.com
Jeff Doubét is the Founder of Santa Barbara Home Design - a design studio based in Santa Barbara, California USA.
 Wyland Interior Design Center
We refaced my client's old oak cabinets with Showplace Wood Products- Renew program. Wyland Interior Design Center is the local authorized dealer for Showplace Wood Product Cabinets. We went with Showplace's Galena Door Style in International full overlay, in paint grade hardwood with Mocha paint with Ivory glaze. We kept the existing granite slab countertops, but added a new Brazil Cherry wood countertop next to oven area.
 Alair Homes Orillia
This beautiful pool house was not without its challenges. There were height restrictions and conservation authorities had to approve everything first, as well as obtaining the permits and building the structure without going to the committee of adjustment. It was a very enjoyable project as our clients made a few great changes along the way and we communicated well. The pool and landscaping were executed by Elite Crete Pools.
 ArchiCGI 3D Rendering
Great 3d visualization of a contemporary designed apartment.
The living space created by the author for this 3d render is very realistic and lively. Modern fireplace and cosy sofa looks so inviting and make the atmosphere warm and homey. Colour palette choosed for these images is soft and stylish. Just a perfect interior design where everything you need is at its place, but there's nothing superfluous.
 Landwork Contractors, Inc.
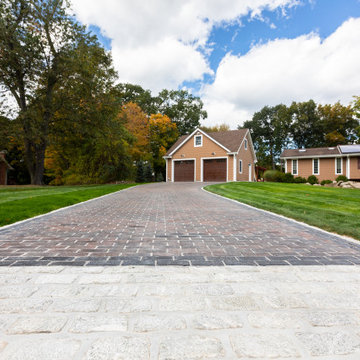
We designed this multi-material, custom driveway for our long time clients in Yorktown Heights. The following materials were used:
Asphalt entryway
Cobblestone Apron, set in a concrete footing
Cobblestone flush border that surrounds the interior Unilock border and driveway
The red pavers used for the main part of the driveway is the following: Unilock Town Hall Heritage Red Main Paver
The black border around the red Unilock paver is the following: Unilock Town Hall Basalt Double Sailor Course Accent
181