
Search results for "Authorization" in Home Design Ideas

 InCaprice interior design
Interior authors: Lina Klios and Lina Trakymiene
Photography: Leonas Garbačauskas

 Garcia Teague Architecture + Interiors
From Spring 2005 issue of Arts & Craftes Homes
Article by Paul Duchsherer (author of In The Bungalow Style)
Photos by Linda Svendsen
uploaded with permission.

Find the right local pro for your project

 User
Function features:
1. Automatic bioethanol fireplace extinction or ignition ordered by electric board and a Button ON/OFF and remote control. http://www.autobiofireplace.com
2. Material in stainless and MDF.
3. Separately bio-ethanol tank and burning hearth
4. Co2 Safety infrared detector which stops the fire in the event of reaching un-authorized levels.
5. Automatic electric pump to fill the burner
6. With electronic heat detectors, it will automatice extinction when the temperature reaching the un-authorized levels.
7. AC charger or battery charger with battery loader.
8, With audio effect.
9. OEM service provided, please contact with us for more informations and models


 BaumHouse Design
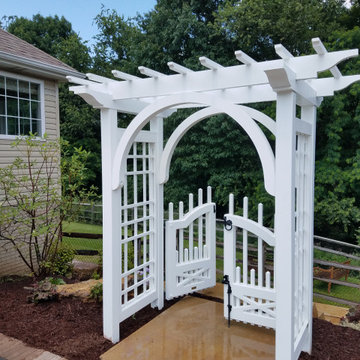
Authorized R.D/ Henry & Co. Dealer
Example of a transitional kitchen design in St Louis
Example of a transitional kitchen design in St Louis
 LandCare Associates
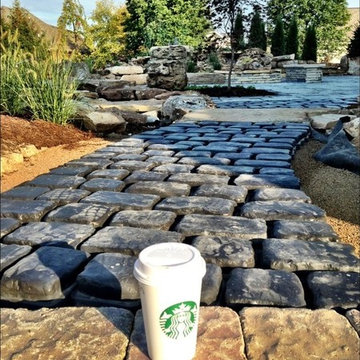
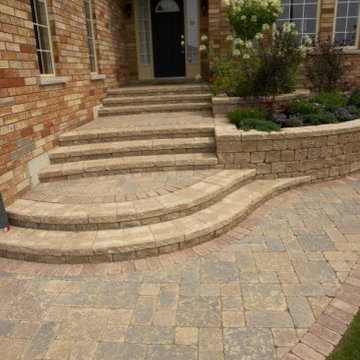
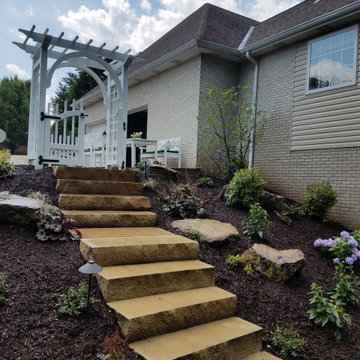
Walkway: Unilock Stonehenge Pavers.
Find these products at LandCare in Madbury, NH- Authorized Dealer, Unilock
www.landcareassociates.com

 Santa Barbara Home Design
Design Consultant Jeff Doubét is the author of Creating Spanish Style Homes: Before & After – Techniques – Designs – Insights. The 240 page “Design Consultation in a Book” is now available. Please visit SantaBarbaraHomeDesigner.com for more info.
Jeff Doubét specializes in Santa Barbara style home and landscape designs. To learn more info about the variety of custom design services I offer, please visit SantaBarbaraHomeDesigner.com
Jeff Doubét is the Founder of Santa Barbara Home Design - a design studio based in Santa Barbara, California USA.


 Franco Design Group
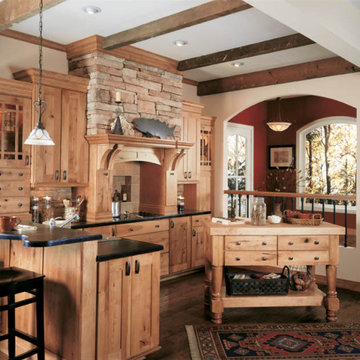
Kitchen Designed and photographed by Wellborn Cabinet, Inc.
Franco Design Group, LLC is an authorized Wellborn Cabinet, Inc distributor.

 Debbie Clarke Lifestyle
Along the mirror’s sides, a pair of 19th century two-arm bronze and ebony cherub sconces creates a sense of authority and command.
Mid-sized elegant enclosed carpeted and multicolored floor living room library photo in New York with brown walls, a standard fireplace, a wood fireplace surround and no tv
Mid-sized elegant enclosed carpeted and multicolored floor living room library photo in New York with brown walls, a standard fireplace, a wood fireplace surround and no tv



 Kitchens by Design - KBD Home - Custom Drapery
Kitchens by Design
Authorized Custom Cupboards Dealer
Inspiration for a large transitional medium tone wood floor eat-in kitchen remodel in Indianapolis with multicolored backsplash, stainless steel appliances, an island and light wood cabinets
Inspiration for a large transitional medium tone wood floor eat-in kitchen remodel in Indianapolis with multicolored backsplash, stainless steel appliances, an island and light wood cabinets


 Tetiana Begas/Pohylko
Project Author: Tatyana Pohylko
Author painting: Andrew Aksyutov
Photo: Andrew Avdeenko
wall decoration on decorative plaster, floor covering fitted carpet
 Santa Barbara Home Design
Design Consultant Jeff Doubét is the author of Creating Spanish Style Homes: Before & After – Techniques – Designs – Insights. The 240 page “Design Consultation in a Book” is now available. Please visit SantaBarbaraHomeDesigner.com for more info.
Jeff Doubét specializes in Santa Barbara style home and landscape designs. To learn more info about the variety of custom design services I offer, please visit SantaBarbaraHomeDesigner.com
Jeff Doubét is the Founder of Santa Barbara Home Design - a design studio based in Santa Barbara, California USA.

 Pro-Land Landscape Construction Inc.
This full property landscape design and build presented Pro-Land with the opportunity to creatively work with existing grades, while considering the restrictions of an abutting conservation authority. Keeping this in mind we were able to optimize the views of the greenery around the property, while creating a functional outdoor entertainment area.
The client wanted a classic design for the front; flagstone walkways to tie in with the colors from the house and an entry wall frames the front door. The goal in the backyard was to create various areas for entertaining, without sacrificing play spaces for their children – the size of the property made accommodating their wishes fairly easy. A sports court, pool with water feature, cabana, and outdoor kitchen ensure these homeowners don’t have to go far for their next vacation.
94