
Search results for "Authorization" in Home Design Ideas

 Kitchens by Design - KBD Home - Custom Drapery
Kitchens by Design
Authorized Custom Cupboards Dealer
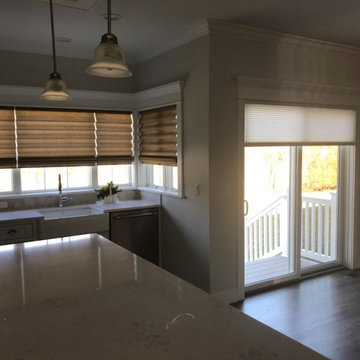
Inspiration for a huge transitional kitchen remodel in Indianapolis
Inspiration for a huge transitional kitchen remodel in Indianapolis


 Natures Elite Landscaping
Permeable Paver patio on Gilford NH waterfront home. Photo by John Gill Photography, Gilford NH
Patio - traditional patio idea in Boston
Patio - traditional patio idea in Boston
Find the right local pro for your project

 User
Authorized Custom Cupboards Dealer
Open concept kitchen - large traditional u-shaped open concept kitchen idea in Chicago with raised-panel cabinets, white cabinets, granite countertops, beige backsplash and two islands
Open concept kitchen - large traditional u-shaped open concept kitchen idea in Chicago with raised-panel cabinets, white cabinets, granite countertops, beige backsplash and two islands

 LandCare Associates
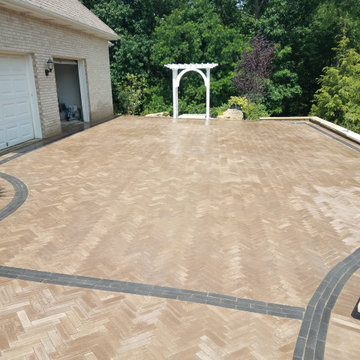
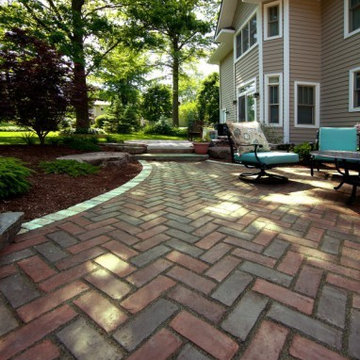
Patio: Unilock Town Hall with Unilock Brussels Block Border.
Find these products at LandCare in Madbury, NH- Authorized dealer, Unilock
www.landcareassociates.com


 Yurii Begas
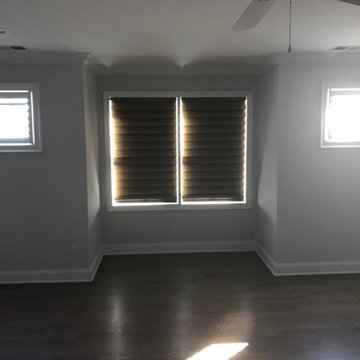
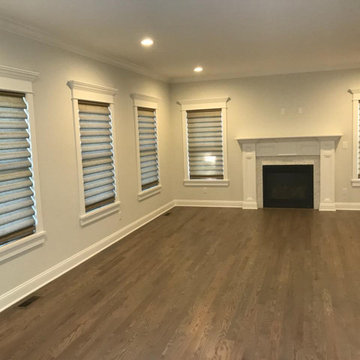
Private house with a total area of 350 m2 Year of implementation - 2017, Sumy
The author of the project is architect Yuri Begas
photo: Andriy Posonsky, 2020
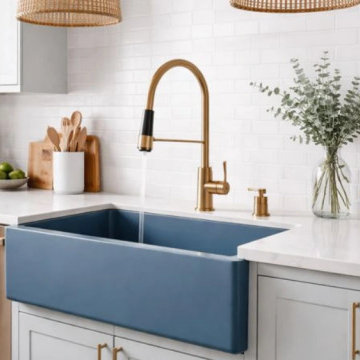

 Kitchens by Design - KBD Home - Custom Drapery
Kitchens by Design
Authorized Custom Cupboards Dealer
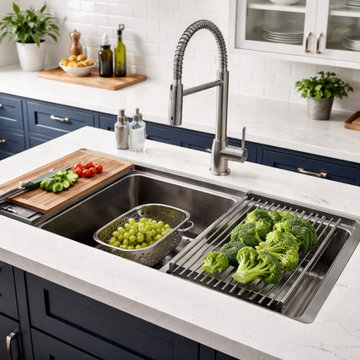
Large trendy dark wood floor eat-in kitchen photo in Indianapolis with a single-bowl sink, flat-panel cabinets, light wood cabinets, multicolored backsplash, stainless steel appliances and an island
Large trendy dark wood floor eat-in kitchen photo in Indianapolis with a single-bowl sink, flat-panel cabinets, light wood cabinets, multicolored backsplash, stainless steel appliances and an island
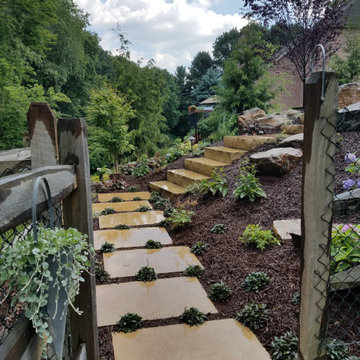

 Hybrid Structures and Design, LLC
This house is 1,200 square feet and needed a home office for the homeowners who are both authors. The cabinets and shelving match the kitchen cabinets, which is on the other side of the half wall..
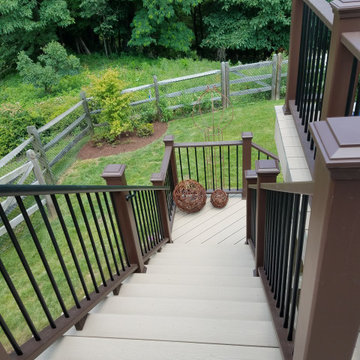

 HUDSON DESIGN Architecture & Construction Mgmt
The conversion of this iconic American barn into a Writer’s Studio was conceived of as a tranquil retreat with natural light and lush views to stimulate inspiration for both husband and wife. Originally used as a garage with two horse stalls, the existing stick framed structure provided a loft with ideal space and orientation for a secluded studio. Signature barn features were maintained and enhanced such as horizontal siding, trim, large barn doors, cupola, roof overhangs, and framing. New features added to compliment the contextual significance and sustainability aspect of the project were reclaimed lumber from a razed barn used as flooring, driftwood retrieved from the shores of the Hudson River used for trim, and distressing / wearing new wood finishes creating an aged look. Along with the efforts for maintaining the historic character of the barn, modern elements were also incorporated into the design to provide a more current ensemble based on its new use. Elements such a light fixtures, window configurations, plumbing fixtures and appliances were all modernized to appropriately represent the present way of life.
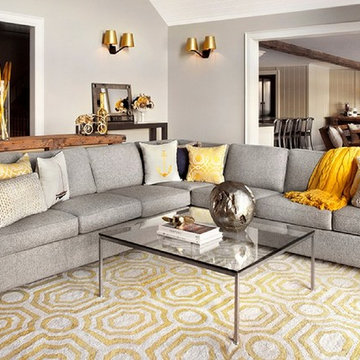
 Floor Covering Brokers Carpet One
We've fallen in love with Pantone's Fall 2016 Palette, and this stunning interior designed by Kris Brigden, perfectly embodies the pairing of two of the color authority's chosen hues - Spicy Mustard and Sharkskin.
95