
Search results for "Authorized companies" in Home Design Ideas

 Heritage Construction Companies, LLC.
Open concept kitchen - huge contemporary galley porcelain tile and black floor open concept kitchen idea in Minneapolis with flat-panel cabinets, white cabinets, white appliances, an island, a single-bowl sink, quartz countertops, white backsplash and white countertops

 Geneva Cabinet
 Company, LLC., Authorized Dealer for Medallion Cabinetry., Lowell Management Services, Inc, Builder
Victoria McHugh Photography
Knotty Alder cabinetry, full height brick backsplash, stainless steel hood
This rustic lake house retreat features an open concept kitchen plan with impressive uninterupted views. Medallion Cabinetry was used in Knotty Alder with a Natural glaze with distressing. This is the Brookhill raised panel door style. The hardware is Schlub Ancient Bronze. Every convenience has been built into this kitchen including pull out trash bins, tray dividers, pull-out spice reacts, roll out trays, and specialty crown molding and under cabinet and base molding details.

 Renew Doors and Closets LLC
Example of a large minimalist gender-neutral porcelain tile and black floor walk-in closet design with flat-panel cabinets and dark wood cabinets
Find the right local pro for your project

 Manlove and Company Interiors
To obtain sources, copy and paste this link into your browser.
https://www.arlingtonhomeinteriors.com/retro-retreat
Photographer: Stacy Zarin-Goldberg
 Mark Design Co.
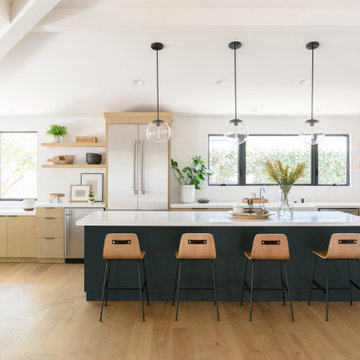
Inspiration for a mid-sized contemporary l-shaped light wood floor, brown floor and vaulted ceiling eat-in kitchen remodel in Orange County with a farmhouse sink, flat-panel cabinets, brown cabinets, quartz countertops, white backsplash, ceramic backsplash, stainless steel appliances, an island and white countertops

 The Rug Company
Umbra by Paul Smith for The Rug Company
Dining room - eclectic dining room idea in London
Dining room - eclectic dining room idea in London

 The Rinfret Group
Example of a mid-sized transitional freestanding desk dark wood floor and brown floor study room design in New York with beige walls and no fireplace



 MILLER + MILLER Architectural Photography
Black custom made ornate wrought iron / glass front entry door with 24k gold plated handles.
Miller + Miller Architectural Photography
Large tuscan front door photo in Chicago
Large tuscan front door photo in Chicago

 Heartwood Kitchens
White and gray custom kitchen designed by north of Boston kitchen showroom Heartwood Kitchens for West Newbury, Massachusetts family. Mouser cabinetry, quartz countertop Minuet- by LG Viatara. Thermador cooktop, Jenn-Air double wall oven and refrigerator, Elkay Mystic sink, U-Line Beverage fridge. Hardware by Top Knobs - Somerset cup pull and Ringed knob in Brushed Nickel finish. Lighting by Newburyport Lighting Company. Oriental rug from First Rugs, Danvers, MA. Jen Bilodeau Photography.

 Dana Clemons
photo: garey gomez
Example of a beach style medium tone wood floor home office design in Atlanta with white walls
Example of a beach style medium tone wood floor home office design in Atlanta with white walls
 Geneva Cabinet
 Company, LLC., Authorized Dealer for Medallion Cabinetry., room with dog kennel and White Medallion Cabinetry.
Laundry room - traditional laundry room idea in Milwaukee
Laundry room - traditional laundry room idea in Milwaukee

 BaumHouse Design
Authorized R.D. Henry Company Dealer
Example of a large transitional l-shaped eat-in kitchen design in St Louis with a farmhouse sink, shaker cabinets, white cabinets, quartz countertops, white backsplash, porcelain backsplash, stainless steel appliances and an island
Example of a large transitional l-shaped eat-in kitchen design in St Louis with a farmhouse sink, shaker cabinets, white cabinets, quartz countertops, white backsplash, porcelain backsplash, stainless steel appliances and an island
 BaumHouse Design
Authorized R.D. Henry Company Dealer
Eat-in kitchen - large transitional l-shaped eat-in kitchen idea in St Louis with a farmhouse sink, shaker cabinets, white cabinets, quartz countertops, white backsplash, stainless steel appliances, an island and porcelain backsplash
Eat-in kitchen - large transitional l-shaped eat-in kitchen idea in St Louis with a farmhouse sink, shaker cabinets, white cabinets, quartz countertops, white backsplash, stainless steel appliances, an island and porcelain backsplash


 BaumHouse Design
Authorized R.D. Henry Company Dealer
Kitchen/dining room combo - large transitional l-shaped kitchen/dining room combo idea in St Louis with a farmhouse sink, shaker cabinets, white cabinets, quartz countertops, white backsplash, stainless steel appliances, an island and porcelain backsplash
Kitchen/dining room combo - large transitional l-shaped kitchen/dining room combo idea in St Louis with a farmhouse sink, shaker cabinets, white cabinets, quartz countertops, white backsplash, stainless steel appliances, an island and porcelain backsplash
 BaumHouse Design
Authorized R.D. Henry Company Dealer
Eat-in kitchen - large transitional l-shaped eat-in kitchen idea in St Louis with a farmhouse sink, shaker cabinets, white cabinets, quartz countertops, white backsplash, stainless steel appliances, an island and porcelain backsplash
Eat-in kitchen - large transitional l-shaped eat-in kitchen idea in St Louis with a farmhouse sink, shaker cabinets, white cabinets, quartz countertops, white backsplash, stainless steel appliances, an island and porcelain backsplash
 BaumHouse Design
Authorized R.D. Henry Company Dealer
Example of a large transitional l-shaped home design design in St Louis with a farmhouse sink, shaker cabinets, white cabinets, quartz countertops, white backsplash, porcelain backsplash, stainless steel appliances and an island
Example of a large transitional l-shaped home design design in St Louis with a farmhouse sink, shaker cabinets, white cabinets, quartz countertops, white backsplash, porcelain backsplash, stainless steel appliances and an island
 BaumHouse Design
Authorized R.D. Henry Company Dealer
Example of a large transitional l-shaped eat-in kitchen design in St Louis with a farmhouse sink, shaker cabinets, white cabinets, quartz countertops, white backsplash, stainless steel appliances, an island and porcelain backsplash
Example of a large transitional l-shaped eat-in kitchen design in St Louis with a farmhouse sink, shaker cabinets, white cabinets, quartz countertops, white backsplash, stainless steel appliances, an island and porcelain backsplash

 BaumHouse Design
Authorized R.D. Henry Company Dealer
Eat-in kitchen - large transitional l-shaped eat-in kitchen idea in St Louis with a farmhouse sink, shaker cabinets, white cabinets, quartz countertops, white backsplash, stainless steel appliances, an island and porcelain backsplash
Eat-in kitchen - large transitional l-shaped eat-in kitchen idea in St Louis with a farmhouse sink, shaker cabinets, white cabinets, quartz countertops, white backsplash, stainless steel appliances, an island and porcelain backsplash
 BaumHouse Design
Authorized R.D. Henry Company Dealer
Example of a large transitional l-shaped eat-in kitchen design in St Louis with a farmhouse sink, shaker cabinets, white cabinets, quartz countertops, white backsplash, porcelain backsplash, stainless steel appliances and an island
Example of a large transitional l-shaped eat-in kitchen design in St Louis with a farmhouse sink, shaker cabinets, white cabinets, quartz countertops, white backsplash, porcelain backsplash, stainless steel appliances and an island

 Claremont Construction Group Inc
NEWARK REPLACEMENT HOUSING
Newark, New Jersey
Design/Build Development for the Newark Housing Authority
Over 500 town-house style and garden apartment units with community center amenities
Designated Developer for six (6) projects over ten (10) years
Completed between 1997 and 2009
Financed construction via private banks and government agencies
Beginning in 1997, the Claremont Companies was named designated developer for the Newark Housing Authority’s federally mandated replacement housing requirements. Claremont successfully responded to six different RFQs and completed over 500 units over a ten year period. As designated developer, Claremont provided the construction financing through its relationship banks and government agencies with a forward sale take-out to the Housing Authority upon completion.
1