
Search results for "Authorized" in Home Design Ideas

 Germano Creative Interior Contracting Ltd
Our clients upgraded three of their bathrooms and wanted them to feature the same style and colour of vanities and tiles. This was the third bathroom renovated. The vanity and fixtures were replaced and the floor was replaced with luxury vinyl tiles. The shower was upgraded, which features an acrylic shower base, and porcelain tiled shower walls enclosed with a by-pass glass shower door system with chrome hardware. The bathroom walls were painted using the Balboa Mist OC-27 Aura Bath and Spa paint by Benjamin Moore.

 Trespa North America
Naturals NM04 Sintered Alloy (left), NM03 Corroded Green (right)
Example of a minimalist exterior home design in New York
Example of a minimalist exterior home design in New York

Find the right local pro for your project


 Piazzi Building & Remodeling
Large traditional blue three-story concrete fiberboard gable roof idea in Chicago


 Anne Paul
Match your outlet covers as closely as possible to your cabinets. Your cabinet installer should make sure the outlets are not interfering with the decorative part of the door or panel.

 Founder's Choice cabinets + countertops
Two sided pantry centralized in the common area. Landing space to accommodate everything needed for a daily routine with such items as calendars, to-do lists, and more!
Shaker Style cabinets with custom paint.



 Blessed By Design Interiors
Walk-in closet - mid-sized contemporary women's carpeted walk-in closet idea in Los Angeles with open cabinets and dark wood cabinets
 Dynasty Innovations- Design, Build, Remodeling
 http://dynastyinnovations.com/
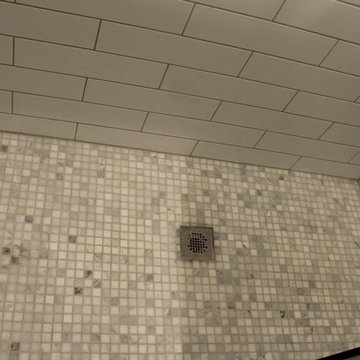
Small trendy kids' white tile and subway tile porcelain tile home design photo in Chicago with recessed-panel cabinets, dark wood cabinets, a two-piece toilet, gray walls, an integrated sink and solid surface countertops
Small trendy kids' white tile and subway tile porcelain tile home design photo in Chicago with recessed-panel cabinets, dark wood cabinets, a two-piece toilet, gray walls, an integrated sink and solid surface countertops
 V6B Kitchens - Fine Cabinetry - Design
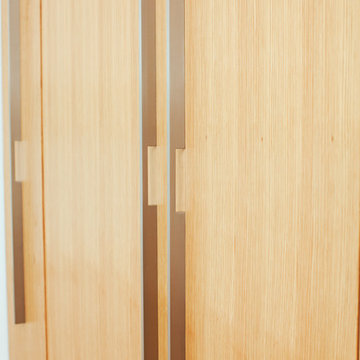
Inspiration for a contemporary home design remodel in Vancouver
 DemNET Technologies
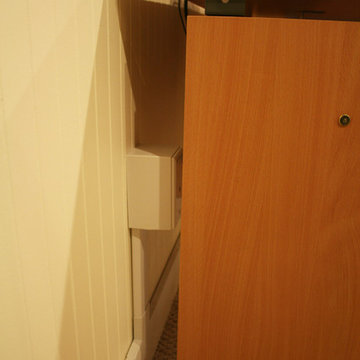
Cable raceway was mounted above basement-level baseboard when it was determined that the finished walls and ceiling were not accessible and the homeowner preferred that walls not be opened. This raceway feeds the network jack seen here (among others).
Project background: A whole-home re-wire. DemNET Technologies was brought in to remove and recycle old, outdated wiring, and re-wire this home with modern, high speed cable. DemNET also installed a structured wiring center and telecom rack, ran new wires to the outdoor service boxes, installed a HDTV antenna in the attic, and installed 7.1 surround sound in the family room, with a Zone 2 setup in the basement.
Photo: DemNET Technologies




 Debi Interior Design
Much of the damage and plaster surrounding the front door was repaired. At the top of the door a shadowbox was hung to camouflage the textural difference between plaster and drywall.
All the metal features on the door ewre cleaned and polished. The left wall has an modern Umbra coat rack and a single cast iron Emoji hat holder that was a special gift for the client who ends all text messages with a thumbs up emoji.
Under the coat racks is a small black wood bench with chevron legs where one can sit to put on shoes.
Jared Olmsted / www.jodesigns.ca

 Magnolia Mae Vintage Design
 This door is from the 1800s! I wanted to create a southern cottage theme in this room. I brought the outdoors inside. The wall when it is all finished, will look like the front of a charming southern cottage!
Magnolia Mae Vintage Design
30