
Search results for "Automate" in Home Design Ideas
 UbiBot Online Store
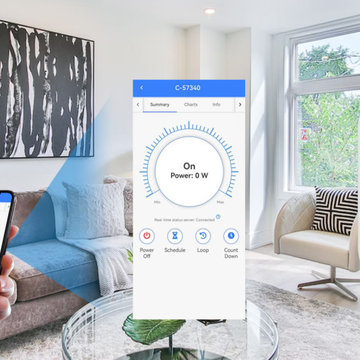
You have more control with a smart plug like the SP1 to cut high energy bills and save cash without worrying about forgetting what lights you switched on that evening. SP1 handles all the work all you have to do is to make the purchase - https://store.ubibot.com/collections/all/products/ubibot-smart-plug-remote-access-socket-voice-control-with-alexa-ifttt

 Command Performance, Inc.
Inspiration for a large contemporary medium tone wood floor and brown floor great room remodel in Denver with beige walls and no fireplace

 Wallpaperdirect
A fun, bold fruit motif design wallpaper with outlines of fruit cut in half, including apples.
Find the right local pro for your project


 Constellation Home Electronics
Example of a large minimalist backyard patio fountain design in Albuquerque with a roof extension

 Automated Shade
Dining Room Drapes, Motorized Draperies, Dining Room Drapes with Sheers.
Dining room - large modern travertine floor dining room idea in Houston with white walls
Dining room - large modern travertine floor dining room idea in Houston with white walls



 Tactical Construction LLC
Inspiration for a large timeless carpeted and red floor home theater remodel in Philadelphia with beige walls and a projector screen

 Automated Technology Systems
Large elegant dark wood floor bedroom photo with white walls, a standard fireplace and a tile fireplace
 Automated Technology Systems
Large elegant open concept living room photo with beige walls, no fireplace and a wall-mounted tv

 HUNTINGTON ID
Our Ridgewood Estate project is a new build custom home located on acreage with a lake. It is filled with luxurious materials and family friendly details.


 Smart Automation Solutions
Mid-sized trendy guest light wood floor and brown floor bedroom photo in DC Metro with beige walls and no fireplace

 Automated Environments
Phoenix Area Expert Home Media Design and Solutions
Location: 1853 S. HORNE, SUITE 5
SUITE 5
Mesa, AZ 85204
Large elegant courtyard stone and custom-shaped infinity hot tub photo in Phoenix
Large elegant courtyard stone and custom-shaped infinity hot tub photo in Phoenix


 American Automation & Communications, Inc.
- Monitor Platinum PL300 ll floor standing speakers
- James Loud Speaker undercabinet subwoofer
- Savant Control
- Lutron Lighting Control
Transitional medium tone wood floor and brown floor family room photo in DC Metro with beige walls and a standard fireplace
Transitional medium tone wood floor and brown floor family room photo in DC Metro with beige walls and a standard fireplace


 ZeroEnergy Design
OVERVIEW
Set into a mature Boston area neighborhood, this sophisticated 2900SF home offers efficient use of space, expression through form, and myriad of green features.
MULTI-GENERATIONAL LIVING
Designed to accommodate three family generations, paired living spaces on the first and second levels are architecturally expressed on the facade by window systems that wrap the front corners of the house. Included are two kitchens, two living areas, an office for two, and two master suites.
CURB APPEAL
The home includes both modern form and materials, using durable cedar and through-colored fiber cement siding, permeable parking with an electric charging station, and an acrylic overhang to shelter foot traffic from rain.
FEATURE STAIR
An open stair with resin treads and glass rails winds from the basement to the third floor, channeling natural light through all the home’s levels.
LEVEL ONE
The first floor kitchen opens to the living and dining space, offering a grand piano and wall of south facing glass. A master suite and private ‘home office for two’ complete the level.
LEVEL TWO
The second floor includes another open concept living, dining, and kitchen space, with kitchen sink views over the green roof. A full bath, bedroom and reading nook are perfect for the children.
LEVEL THREE
The third floor provides the second master suite, with separate sink and wardrobe area, plus a private roofdeck.
ENERGY
The super insulated home features air-tight construction, continuous exterior insulation, and triple-glazed windows. The walls and basement feature foam-free cavity & exterior insulation. On the rooftop, a solar electric system helps offset energy consumption.
WATER
Cisterns capture stormwater and connect to a drip irrigation system. Inside the home, consumption is limited with high efficiency fixtures and appliances.
TEAM
Architecture & Mechanical Design – ZeroEnergy Design
Contractor – Aedi Construction
Photos – Eric Roth Photography

 Suess Electronics
. Appleton, WI
Example of a trendy look-out medium tone wood floor basement design with beige walls
Example of a trendy look-out medium tone wood floor basement design with beige walls

 Elite A/V | Smart Home & Automation Integration
Mid-sized elegant one-story stucco beige patio photo in Las Vegas with a hip roof and a shingle roof
231