
Search results for "Automate" in Home Design Ideas

 Davis Home Pros
Inspiration for a mid-sized 1960s 3/4 blue tile and subway tile home design remodel in San Francisco with shaker cabinets, medium tone wood cabinets, a two-piece toilet, white walls, an undermount sink and quartz countertops

 Automated Technology Systems
Mid-sized minimalist enclosed carpeted home theater photo with beige walls and a wall-mounted tv

Find the right local pro for your project


 Cascade West Development
Inspired by the majesty of the Northern Lights and this family's everlasting love for Disney, this home plays host to enlighteningly open vistas and playful activity. Like its namesake, the beloved Sleeping Beauty, this home embodies family, fantasy and adventure in their truest form. Visions are seldom what they seem, but this home did begin 'Once Upon a Dream'. Welcome, to The Aurora.

 Experience Audio Video, Inc.
Mid-sized minimalist master light wood floor and brown floor bedroom photo in Orange County with gray walls and no fireplace
 Automated Lifestyles
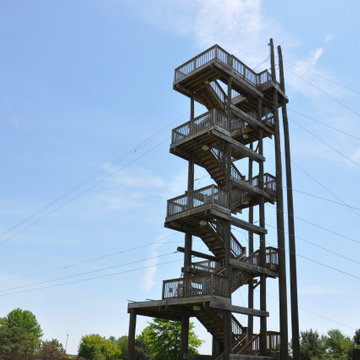
Existing park with no blueprints for underground utilities. We had to dig by hand to install 30,000 ft. of wire for 80 speakers. The sound improvement allowed the park to be ranked #2 in the nation from #4 and they get a lot of positive feed back from their guests.
 Mattera Design Inc.
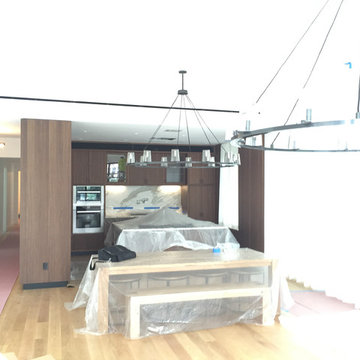
Open Kitchen Plan. Ceiling speaker with Audio
Home design - mid-sized modern galley home design idea in New York with an island
Home design - mid-sized modern galley home design idea in New York with an island


 Studio Durham Architects
View of the Living Room. Sliding art panel covers recessed TV when not in use.
Inspiration for a large contemporary open concept light wood floor living room remodel in St Louis with white walls, no fireplace and a concealed tv
Inspiration for a large contemporary open concept light wood floor living room remodel in St Louis with white walls, no fireplace and a concealed tv

 DesignCo.
Staircase Runner
Inspiration for a mid-sized timeless carpeted l-shaped wood railing staircase remodel in Austin with carpeted risers
Inspiration for a mid-sized timeless carpeted l-shaped wood railing staircase remodel in Austin with carpeted risers

 Smart Automation Solutions
Example of a mid-sized trendy look-out carpeted and beige floor basement design in Baltimore with beige walls and no fireplace

 Guy Ayers, Architect
Reverse Shed Eichler
This project is part tear-down, part remodel. The original L-shaped plan allowed the living/ dining/ kitchen wing to be completely re-built while retaining the shell of the bedroom wing virtually intact. The rebuilt entertainment wing was enlarged 50% and covered with a low-slope reverse-shed roof sloping from eleven to thirteen feet. The shed roof floats on a continuous glass clerestory with eight foot transom. Cantilevered steel frames support wood roof beams with eaves of up to ten feet. An interior glass clerestory separates the kitchen and livingroom for sound control. A wall-to-wall skylight illuminates the north wall of the kitchen/family room. New additions at the back of the house add several “sliding” wall planes, where interior walls continue past full-height windows to the exterior, complimenting the typical Eichler indoor-outdoor ceiling and floor planes. The existing bedroom wing has been re-configured on the interior, changing three small bedrooms into two larger ones, and adding a guest suite in part of the original garage. A previous den addition provided the perfect spot for a large master ensuite bath and walk-in closet. Natural materials predominate, with fir ceilings, limestone veneer fireplace walls, anigre veneer cabinets, fir sliding windows and interior doors, bamboo floors, and concrete patios and walks. Landscape design by Bernard Trainor: www.bernardtrainor.com (see “Concrete Jungle” in April 2014 edition of Dwell magazine). Microsoft Media Center installation of the Year, 2008: www.cybermanor.com/ultimate_install.html (automated shades, radiant heating system, and lights, as well as security & sound).


 Koncerted - Home Automation & Home Media
Large transitional backyard tile patio kitchen photo in Boston with a roof extension

 smartSPACE - Home Theatre and Automation
Ceiling speakers and a hidden TV in a living room. Lighting control system manages the many switches for the room.
Large minimalist formal and open concept dark wood floor and brown floor living room photo in Calgary with white walls, a tile fireplace, a concealed tv and a ribbon fireplace
Large minimalist formal and open concept dark wood floor and brown floor living room photo in Calgary with white walls, a tile fireplace, a concealed tv and a ribbon fireplace

 Bravas Boca Raton
Inspiration for a contemporary dark wood floor and brown floor bedroom remodel in Miami with beige walls
 Smart Automation Solutions
Example of a mid-sized trendy guest light wood floor and brown floor bedroom design in DC Metro with beige walls and no fireplace
 Automated Technology Systems
Home theater - large modern enclosed carpeted home theater idea with red walls

 Savvy Interiors
Corner shower - mid-sized country 3/4 cement tile floor and white floor corner shower idea in San Diego with shaker cabinets, gray cabinets, a two-piece toilet, white walls, an undermount sink, marble countertops and a hinged shower door
230