
Search results for "Automatic drip" in Home Design Ideas

 Lubbock Custom Coating
Powder room - mid-sized transitional beige tile and stone tile powder room idea in Austin with recessed-panel cabinets, black cabinets, beige walls, a drop-in sink and marble countertops

 Manheim Architecture, Inc.
Example of a mid-sized trendy master white tile and ceramic tile ceramic tile and brown floor alcove shower design in Chicago with louvered cabinets, gray cabinets, a one-piece toilet, gray walls, an undermount sink and marble countertops

 AGM Home Store, LLC
Sleek in design, and highly functional shower heads, these shower heads were meant for people who want one thing: an amazing and relaxing shower experience without unnecessary frills. Luxury, quality, and beautiful design, all come together with our Rain Therapy Collection.
Find the right local pro for your project


 driscoll interior design, LLC
Driscoll Interior Design, LLC
Mid-sized transitional kids' white tile and porcelain tile porcelain tile and gray floor alcove bathtub photo in DC Metro with furniture-like cabinets, dark wood cabinets, a two-piece toilet, purple walls, an undermount sink and granite countertops
Mid-sized transitional kids' white tile and porcelain tile porcelain tile and gray floor alcove bathtub photo in DC Metro with furniture-like cabinets, dark wood cabinets, a two-piece toilet, purple walls, an undermount sink and granite countertops
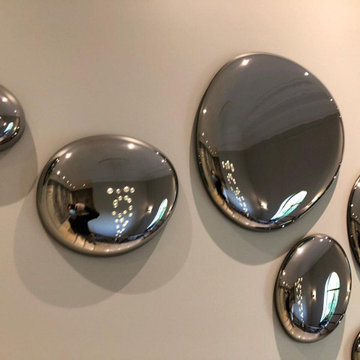
 PlusObject
Meet our new wall décor composition combining 17 large three-dimensional glass drops that seem to have frozen in mid-air before touching the surface.
Who knows if these are drops of rainwater, mercury or melted metal – only your imagination can reveal the right answer.
Be that as it may, this wall composition by +Object will visually expand any space and become its primary focal point.
Mirror glass not only allows to create a perfect imitation of the shape of a drop, but it also reflects the surrounding objects, creating additional depth through intricate play of light.
This composition can be executed in various mesmerizing glass colors and sizes based to fit your interior.

 Project Construction LLC
Project Construction LLC
Mid-sized transitional master gray tile and ceramic tile ceramic tile and white floor corner shower photo in Phoenix with flat-panel cabinets, gray cabinets, a two-piece toilet, white walls, an undermount sink, quartz countertops and white countertops
Mid-sized transitional master gray tile and ceramic tile ceramic tile and white floor corner shower photo in Phoenix with flat-panel cabinets, gray cabinets, a two-piece toilet, white walls, an undermount sink, quartz countertops and white countertops

 An Original, Inc.
Image of the kitchen cabinet pulls, chrome. Close up of the texture on the kitchen cabinets- almost a linen look under high gloss UV lacquer.
Photo by Karl Baumgart

 Wyland Interior Design Center
The flooring is Centiva Luxury Vinyl Tile - Magic/ Color: Copper. Cherry wood cabinets with Caesarstone Black Noir countertops. The backsplash is Oceanside Glass Mosaic- Color: Copper Blend.

 New Jersey Tile & Stone Inc.
Arc Claret Red
Boomerang tile
Contemporary 3 Dimensional wall tile.
Designer friendly with numerous layout options.
Example of a trendy red tile and ceramic tile home design design in New York with red walls
Example of a trendy red tile and ceramic tile home design design in New York with red walls

 Vision Design
What had been a very cramped, awkward master bathroom layout that barely accommodated one person became a spacious double vanity, double shower and master closet.

 G. Fried Carpet & Design
This is a picture of a custom stair and matching hallway runner. The customer designed this runner and chose their "FIELD" carpet, Fabric Rope Inset, and Outside border. This was fabricated by hand at our warehouse in Paramus, NJ and Installed in Mahwah, NJ by our own installation team led by Ivan Bader who is also the Photographer. 2017







 Toupin Construction
Inspiration for a mid-sized transitional l-shaped light wood floor eat-in kitchen remodel in San Francisco with an undermount sink, raised-panel cabinets, white cabinets, granite countertops, beige backsplash, stone slab backsplash, stainless steel appliances and a peninsula

 Drury Design
THE SETUP
Client Background: Our clients, a couple who have transitioned into the empty nest phase, have cherished their home for over three decades without undergoing any significant renovations. With a newfound desire to adapt their living space to better suit their current lifestyle, they’ve embarked on a journey to reimagine their kitchen — the heart of their home. Their aspiration is to cultivate a serene, neutral-toned sanctuary on the first floor that seamlessly merges with their family room, ensuring a harmonious and inviting environment.
Design Inspiration: The renovation is inspired by the couple’s penchant for soft, calming neutrals, using their cherished family room and the kitchen’s existing tile flooring as the cornerstone for the color scheme. This approach aims to foster a sense of warmth and tranquility throughout.
Design Objectives:
Harmonize the kitchen with the family room by adopting a soothing, neutral color scheme, ensuring a seamless flow across the first floor.
Enhance kitchen functionality with thoughtfully designed cabinetry, providing a designated place for every item and maximizing storage efficiency.
Cultivate an inviting and comfortable atmosphere that reflects the homeowners’ desire for a calm and relaxing space.
Design Challenges:
The homeowners wish to retain the existing kitchen tile flooring and integrate it into a refreshed, modern design.
Accommodating a dining area spacious enough for family visits without compromising the kitchen’s open feel or functional layout.
Despite liking the current placement of plumbing and appliances, the homeowners aspire for a more open floor plan to facilitate better movement and interaction.
The need to amplify natural light in the kitchen, especially around the sink area, where existing lighting is insufficient.
Preserving the half-wall between the kitchen and family room, a feature the homeowners want to keep, while ensuring it complements the new design.
THE RENEWED SPACE
Design Solutions:
By choosing a neutral color palette that complements the existing tile, the design unifies the kitchen with the adjacent spaces. The tile’s grout was cleaned and restored, enhancing the floor’s appearance and integrating it seamlessly with the new kitchen aesthetic.
The inclusion of a larger island with seating for two, alongside maintaining a substantial dining table, was achieved by optimizing the spatial layout. This allowed for a sociable yet functional kitchen, accommodating large family gatherings without feeling crowded.
Minor adjustments to the kitchen’s layout maintained the preferred locations for plumbing and appliances while introducing an ‘open’ design concept. Strategic modifications, such as angling the pantry wall, improved the flow and accessibility within the space.
Replacing the garden window with a broader, standard window significantly increased natural light, transforming the sink area into a bright, welcoming space with enhanced views of the outdoors.
The decision to keep the half-wall was ingeniously leveraged to define the dining area while maintaining an open connection to the family room. This feature not only serves as a visual separator but also ties the two spaces together through the shared color scheme and design elements.
The homeowners are thrilled with their newly remodeled kitchen, which has become a hub of warmth and hospitality. Hosting a wedding shower and a birthday party, they have shared their renewed space with friends and family, who have been equally enamored. This remodel has not only met their functional and aesthetic desires but has also enriched their home with a fresh sense of serenity and joy.
The upstairs part of the home is shaping up nicely. Here’s their newly remodeled primary bathroom.

 Sunflower Designs LLC
 Water garden built of fieldstone walls with bluestone caps, and a copper spillway
Design ideas for a mid-sized traditional partial sun backyard stone formal garden in Providence.
Design ideas for a mid-sized traditional partial sun backyard stone formal garden in Providence.

 Supreme Pools
Added a spa to this old pool then completed the pool and spa with an all tile interior. Spa is extra long to accomodate swim jets to be an endless pool for swimming in place. Color LED lights enhance the beauty. New travertine deck was added and a beautiful pizza oven and BBQ unit

19