
Search results for "Automatic sensor lighting" in Home Design Ideas

 Majestic Outdoor
Customer Smart Pergola System Installed in Deal NJ. Beautiful Pergola covering new Patio area. System has Led Lighting and Fans. Louvered Roof automatically closes when it rains and open in high wind.
 Audio Visual Design Group
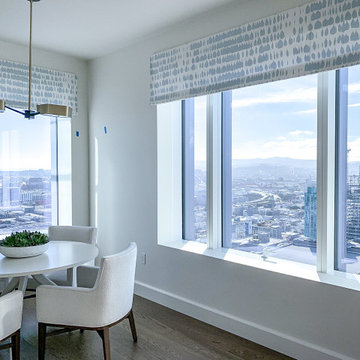
Located in the San Francisco’s South of Market District, Four Seasons is a 43-story skyscraper consisting of more than 140 luxury private residences. AVDG deployed an array of audiovisual and automation systems in several residences and shared spaces throughout the tower. Integrated systems, designed and installed by AVDG, included distributed audio solutions, video, data & voice systems, lighting, window treatments and control systems.
 Alka Pool Construction Ltd
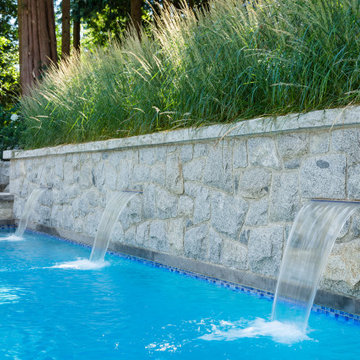
These refreshing sheer descents add a natural beauty to this waterscape.
Photo Credit: ishot.ca
Inspiration for a craftsman backyard concrete paver and rectangular hot tub remodel in Vancouver
Inspiration for a craftsman backyard concrete paver and rectangular hot tub remodel in Vancouver
Find the right local pro for your project

 Platinum Poolcare
Request Free Quote
This rectilinear swimming pool with offset thermal shelf in Naperville, IL measures 20'0" x 40'0", and is equipped with an automatic pool cover with hidden stone lid system.
The 6'0" x 20'0" sunshelf has 7 bubbler features. Pool coping is Valder's Limestone, and the pool finish is Ceramaquartz. LED lighting completes the look. Photos by Larry Huene
 Lindus Construction/Midwest LeafGuard
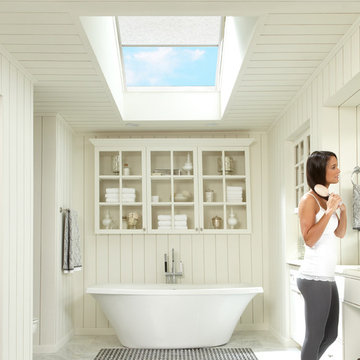
Fresh air and daylight fill the entire bathroom and give you the perfect moment of silence and privacy. The VELUX Solar Powered "Fresh Air" Skylight can be programmed to ventilate the room even when you are away and to close automatically if it begins to rain. The skylight has a maintenance-free polyurethane finish and is fitted with a durable, moisture-resistant VELUX Light filtering blind.
Photo Courtesy of VELUX

 Pipkin Homes LLC
Living room - large contemporary formal and open concept light wood floor living room idea in Dallas with white walls, a ribbon fireplace, a tile fireplace and a wall-mounted tv

 Deb Bayless - Design for Keeps
Bath Design by Deb Bayless, CKD, CBD, Design For Keeps, Napa, CA; Photos by Carlos Vergara
Mid-sized elegant master beige tile and subway tile marble floor alcove shower photo in San Francisco with an undermount sink, raised-panel cabinets, white cabinets, marble countertops, an undermount tub, a two-piece toilet and beige walls
Mid-sized elegant master beige tile and subway tile marble floor alcove shower photo in San Francisco with an undermount sink, raised-panel cabinets, white cabinets, marble countertops, an undermount tub, a two-piece toilet and beige walls

Sponsored
Columbus, OH

Hope Restoration & General Contracting
Columbus Design-Build, Kitchen & Bath Remodeling, Historic Renovations
 CosyCloset Ltd.
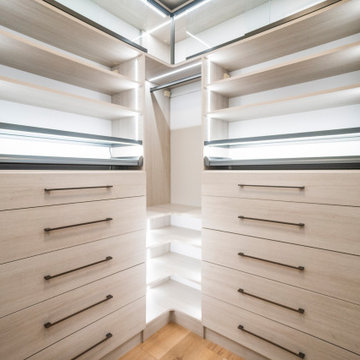
A luxurious walk-in closet with a modern and elegant design that makes the most of the available space. We included LED lights, TAG Hardware closet accessories, and sliding glass doors by Nikki Glass. All Canadian-made.
The sliding glass doors make a great display, allowing for a better view while keeping the space contained and organized. Plus, the closet accessories make organizing more accessible.
The LED lighting not only provides a modern touch but also turns on and off with motion sensors. All materials are of the highest quality available in the market.
Finish: Free Spirit - KC
Design and installation by CosyCloset.ca
IMAGE IN DETAIL: Soft-close drawers and TAG Hardware ENGAGE Jewelry Organizers.


 Enfort Homes
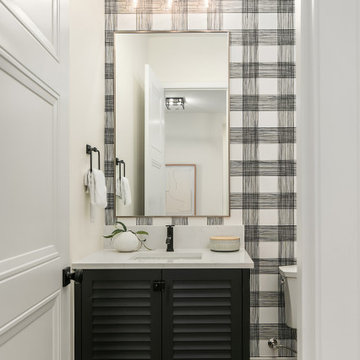
 presents, ‘The Joey’ — a modern farmhouse that perfectly blends sophisticated style and timeless design in an ideal floor plan. Plenty of space for entertaining and comfortable living with a main floor en-suite and office, as well as a bonus on upper floor. A dreamy gourmet kitchen featuring two-tone Bellmont Cabinets, Thermador appliances, a large walk-in pantry, and a built-in breakfast bar with floating shelves + beverage/wine fridge. Light-filled 2-story great room w gas fireplace opens to covered patio and large, fully-fenced backyard. Luxuriate in the well-appointed primary suite: 5-piece spa bath, heated Terrazzo floors, motion-sensor lighting, and massive walk in closet. Smart home upgrades, A/C, oversized 2-car garage w EV charger.
 CosyCloset Ltd.
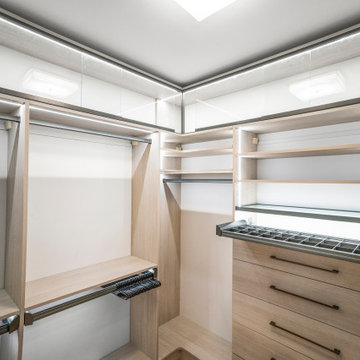
A luxurious walk-in closet with a modern and elegant design that makes the most of the available space. We included LED lights, TAG Hardware closet accessories, and sliding glass doors by Nikki Glass. All Canadian-made.
The sliding glass doors make a great display, allowing for a better view while keeping the space contained and organized. Plus, the closet accessories make organizing more accessible.
The LED lighting not only provides a modern touch but also turns on and off with motion sensors. All materials are of the highest quality available in the market.
Finish: Free Spirit - KC
Design and installation by CosyCloset.ca
IMAGE IN DETAIL: TAG Hardware ENGAGE Jewelry and Pant Organizers.

 Living Interiors
Pippin's Cottage sits on nearly 3 acres of its own private land – picnics, outdoor entertaining, bird watching, sun bathing and star gazing go hand-in-glove with this tranquil setting. An aged copper clad door creates a rustic welcome while the redwood deck reflects the cottage surrounded by the redwood forest.
 Larisa McShane & Associates
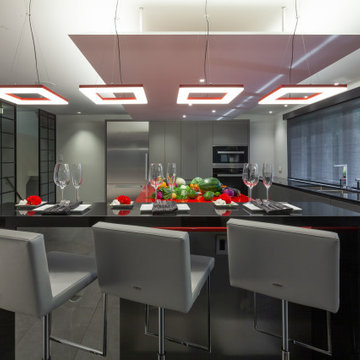
The island countertop is red quartz, and is juxtaposed by the freestanding black quartz bar. Suspended above the island is a knife-edge ceiling panel with integrated lighting.



 Loxone Smart Home
Long gone are the days of rubbing two sticks together to make a fire...in the Bluegrass Smart Home, it’s as easy as pressing a button.
A simple push-button allows the gas fireplace to be switched on and off, creating an instantly cozy atmosphere on a cold winter’s day. Once the fire is roaring, the presence detector takes over...if no presence is detected for half an hour, the fire is automatically switched off.
 DJK Custom Homes
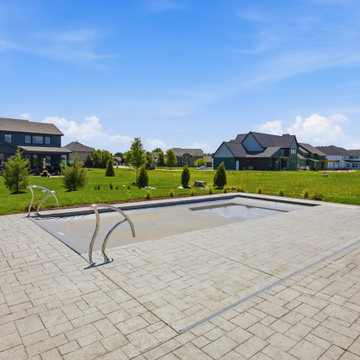
The pool space centers on a rectangular saltwater fiberglass pool with an automatic cover and figure-four handrail, set into a stamped Tuscany Stone deck that wraps the full perimeter. Fresh landscaping with evergreens and mulched beds frames the edge, and the open lawn beyond looks out over the surrounding neighborhood.
 Land Design Associates, Inc.
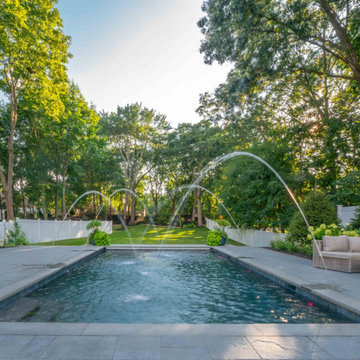
You won’t be disappointed to have a staycation at this beautiful Wellesley property. The homeowner came to us looking to completely overhaul their blank-slate property into a pool paradise. Our team creatively worked to design the pool area and the outcome was a truly special place to swim and relax.
The pool is the centerpiece of this backyard, it is a sleek design that seamlessly integrates into the landscape. It’s surrounded by a bluestone coping and a large patio made of Cambridge Pavers. The steps and retaining wall at the end of the pool are beautifully veneered with Berkshire natural stone. The stonework really tops off the hardscape, providing an appealing contrast to the paver patio material.
There are two features that really set this pool apart – the pool fountain jets and the automatic cover. The homeowner wanted “fountains like the Bellagio.” We worked with Environmental Pools to make that dream a reality. It was a tough decision to opt either for an infinity edge or an automatic cover for the pool, the homeowner eventually decided that it would be a better investment to have the automatic pool cover. With the push of a button, the cover goes from totally hidden to completely covering the pool for safety and keeping any leaves or dirt getting into the water. Clients often comment on how happy they are with their automatic pool covers. Automatic covers drastically reduce the time necessary to clean and maintain the pool, leaving them more time to simply enjoy and unwind outside.
Next to the pool is a wood-burning fire pit, a perfect place to sit and hang out and maybe even have a S’more in between cannonballs into the deep end. A row of lounge chairs ensures that everyone’s got a place to relax and soak in the sun.
As the homeowners have young kids it was essential to save a large amount of space for a beautifully manicured lawn. Whether you’re looking to throw a frisbee, play some cornhole, or kick a soccer ball there is more than enough room for activities.



Sponsored
Fredericksburg, OH

High Point Cabinets
Columbus' Experienced Custom Cabinet Builder | 4x Best of Houzz Winner

 Goehring & Morgan Construction
Example of a large transitional master beige tile and porcelain tile limestone floor and beige floor alcove shower design in Orlando with raised-panel cabinets, dark wood cabinets, beige walls, an undermount sink and a hinged shower door
 Land Design Associates, Inc.
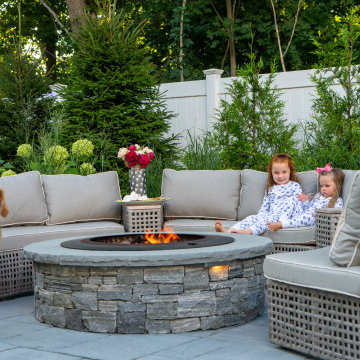
You won’t be disappointed to have a staycation at this beautiful Wellesley property. The homeowner came to us looking to completely overhaul their blank-slate property into a pool paradise. Our team creatively worked to design the pool area and the outcome was a truly special place to swim and relax.
The pool is the centerpiece of this backyard, it is a sleek design that seamlessly integrates into the landscape. It’s surrounded by a bluestone coping and a large patio made of Cambridge Pavers. The steps and retaining wall at the end of the pool are beautifully veneered with Berkshire natural stone. The stonework really tops off the hardscape, providing an appealing contrast to the paver patio material.
There are two features that really set this pool apart – the pool fountain jets and the automatic cover. The homeowner wanted “fountains like the Bellagio.” We worked with Environmental Pools to make that dream a reality. It was a tough decision to opt either for an infinity edge or an automatic cover for the pool, the homeowner eventually decided that it would be a better investment to have the automatic pool cover. With the push of a button, the cover goes from totally hidden to completely covering the pool for safety and keeping any leaves or dirt getting into the water. Clients often comment on how happy they are with their automatic pool covers. Automatic covers drastically reduce the time necessary to clean and maintain the pool, leaving them more time to simply enjoy and unwind outside.
Next to the pool is a wood-burning fire pit, a perfect place to sit and hang out and maybe even have a S’more in between cannonballs into the deep end. A row of lounge chairs ensures that everyone’s got a place to relax and soak in the sun.
As the homeowners have young kids it was essential to save a large amount of space for a beautifully manicured lawn. Whether you’re looking to throw a frisbee, play some cornhole, or kick a soccer ball there is more than enough room for activities.

 Harwood Design Builders Ltd.
This whole home renovation was a transformation of the main and upper floors, a garage conversion and a complete exterior facelift.
The original garage was converted into a large practical mudroom, powder room, laundry and TV rooms. The walls between the kitchen, living and dining room were removed and a full island, bar area and a 6’ pantry were added. Shaker style cabinets in off white contrast with charcoal espresso cabinets for a dramatic effect in the kitchen.
Hand scraped hickory hardwoods add durability and provide a solid foundation for the Ledgestone gas burning fireplace.
Upstairs the master features floor to ceiling wall cabinets eliminating the need for a bureau. The ensuite is a beautiful retreat with a closed off water closet, double vanity and glass enclosed shower.
170