
Search results for "Automatic sensor lighting" in Home Design Ideas


 Ernestomeda Toronto
INDOOR cupboard
with retracting doors
Element with a wide assortment of internal fittings: pull-out table, pull-out drawer, steel shelves, aluminium/wood shelves, bottle rack and glass rack. Led lighting with door opening sensor and power bar. Also available in version with concealed appliances with “Ernestomeda Safety Oven Switch off ” optional safety system


Find the right local pro for your project

 Majestic Outdoor
Customer Smart Pergola System Installed in Deal NJ. Beautiful Pergola covering new Patio area. System has Led Lighting and Fans. Louvered Roof automatically closes when it rains and open in high wind.

 Platinum Poolcare
Request Free Quote
This pool features an 16’0” x 60’0” swimming pool, 3’6” to 5’0” deep. The pool also features a 6’0” x 20’0” sunshelf which is equipped with 8 bubblers and integral steps. The pool also features an automatic pool safety cover with a custom stone lid system. The pool finish is Wet Edge Prism Matrix in Deep Sea Blue color. The waterline tiles are accented with Avalun Deco every 6th tile. The pool coping is Valders Dovewhite Wisconsin Limestone with a sandblasted finish. The pool features a Paramount in-floor automatic cleaning system as well as LED color changing lights. The pool also features Volleyball and basketball systems. Photos by e3 Photography.
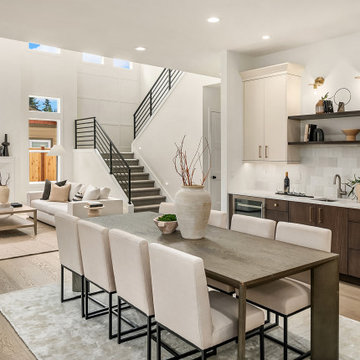
 Enfort Homes
 presents, ‘The Joey’ — a modern farmhouse that perfectly blends sophisticated style and timeless design in an ideal floor plan. Plenty of space for entertaining and comfortable living with a main floor en-suite and office, as well as a bonus on upper floor. A dreamy gourmet kitchen featuring two-tone Bellmont Cabinets, Thermador appliances, a large walk-in pantry, and a built-in breakfast bar with floating shelves + beverage/wine fridge. Light-filled 2-story great room w gas fireplace opens to covered patio and large, fully-fenced backyard. Luxuriate in the well-appointed primary suite: 5-piece spa bath, heated Terrazzo floors, motion-sensor lighting, and massive walk in closet. Smart home upgrades, A/C, oversized 2-car garage w EV charger.
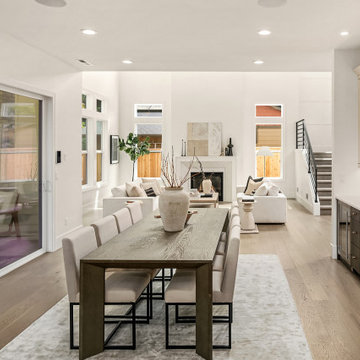 Enfort Homes
 presents, ‘The Joey’ — a modern farmhouse that perfectly blends sophisticated style and timeless design in an ideal floor plan. Plenty of space for entertaining and comfortable living with a main floor en-suite and office, as well as a bonus on upper floor. A dreamy gourmet kitchen featuring two-tone Bellmont Cabinets, Thermador appliances, a large walk-in pantry, and a built-in breakfast bar with floating shelves + beverage/wine fridge. Light-filled 2-story great room w gas fireplace opens to covered patio and large, fully-fenced backyard. Luxuriate in the well-appointed primary suite: 5-piece spa bath, heated Terrazzo floors, motion-sensor lighting, and massive walk in closet. Smart home upgrades, A/C, oversized 2-car garage w EV charger.

Sponsored
Columbus, OH

Hope Restoration & General Contracting
Columbus Design-Build, Kitchen & Bath Remodeling, Historic Renovations
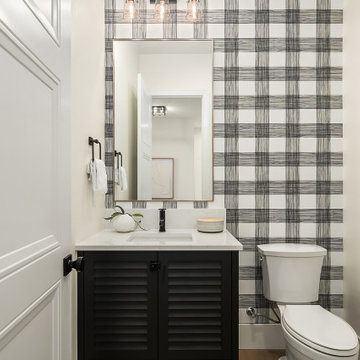 Enfort Homes
 presents, ‘The Joey’ — a modern farmhouse that perfectly blends sophisticated style and timeless design in an ideal floor plan. Plenty of space for entertaining and comfortable living with a main floor en-suite and office, as well as a bonus on upper floor. A dreamy gourmet kitchen featuring two-tone Bellmont Cabinets, Thermador appliances, a large walk-in pantry, and a built-in breakfast bar with floating shelves + beverage/wine fridge. Light-filled 2-story great room w gas fireplace opens to covered patio and large, fully-fenced backyard. Luxuriate in the well-appointed primary suite: 5-piece spa bath, heated Terrazzo floors, motion-sensor lighting, and massive walk in closet. Smart home upgrades, A/C, oversized 2-car garage w EV charger.

 Texas Hometown Remodeling
One of a kind custom deck with outdoor living and entertainment. Gazebo has ceiling fan, lighting, shelving, cooking area with bar counter top, outdoor outlets, easy access to septic lids, flower box to cover septic sensor with air flow. Deck and gazebo was design to match style of home. To see more pictures please visit us at www.TexasHometown Remodeling.com.
Photo Credit: Marc Vandendriessche
 Platinum Poolcare
Request Free Quote
This rectangular swimming pool is collared by Limestone Coping. The raised hot tub is also capped by Limestone, and clad with Chilton stone. The 4'0" spillover provides a visual accent. Concrete paver deck and automatic pool safety cover with custom walk-on stone lid system provides safety and energy savings. Photos by Linda Oyama Bryan

 Betz Pools Limited
After dark the entire backyard comes to life with the strategically placed array of LED garden lights. The fire table and LED strip lighting at the base of the spa add a dramatic touch while the automatic in-floor cleaning system brings comfort in knowing that pool cleaning chores have been eliminated.

 Marie Burgos Design
Modern Duplex in the heart of Chelsea hosts a family with a love for art.
The open kitchen and dining area reside on the upper level, and overlook the square living room with double-height ceilings, a wall of glass, a half bathroom, and access to the private 711 sq foot out door patio.a double height 19' ceiling in the living room, shows off oil-finished, custom stained, solid oak flooring, Aprilaire temperature sensors with remote thermostat, recessed base moldings and Nanz hardware throughout.Kitchen custom-designed and built Poliform cabinetry, Corian countertops and Miele appliances
Photo Credit: Francis Augustine
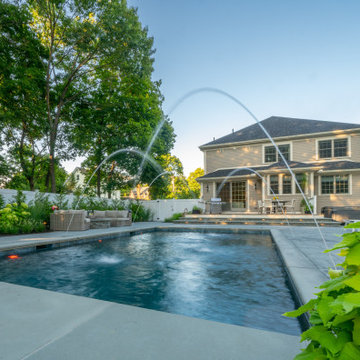
 Land Design Associates, Inc.
You won’t be disappointed to have a staycation at this beautiful Wellesley property. The homeowner came to us looking to completely overhaul their blank-slate property into a pool paradise. Our team creatively worked to design the pool area and the outcome was a truly special place to swim and relax.
The pool is the centerpiece of this backyard, it is a sleek design that seamlessly integrates into the landscape. It’s surrounded by a bluestone coping and a large patio made of Cambridge Pavers. The steps and retaining wall at the end of the pool are beautifully veneered with Berkshire natural stone. The stonework really tops off the hardscape, providing an appealing contrast to the paver patio material.
There are two features that really set this pool apart – the pool fountain jets and the automatic cover. The homeowner wanted “fountains like the Bellagio.” We worked with Environmental Pools to make that dream a reality. It was a tough decision to opt either for an infinity edge or an automatic cover for the pool, the homeowner eventually decided that it would be a better investment to have the automatic pool cover. With the push of a button, the cover goes from totally hidden to completely covering the pool for safety and keeping any leaves or dirt getting into the water. Clients often comment on how happy they are with their automatic pool covers. Automatic covers drastically reduce the time necessary to clean and maintain the pool, leaving them more time to simply enjoy and unwind outside.
Next to the pool is a wood-burning fire pit, a perfect place to sit and hang out and maybe even have a S’more in between cannonballs into the deep end. A row of lounge chairs ensures that everyone’s got a place to relax and soak in the sun.
As the homeowners have young kids it was essential to save a large amount of space for a beautifully manicured lawn. Whether you’re looking to throw a frisbee, play some cornhole, or kick a soccer ball there is more than enough room for activities.


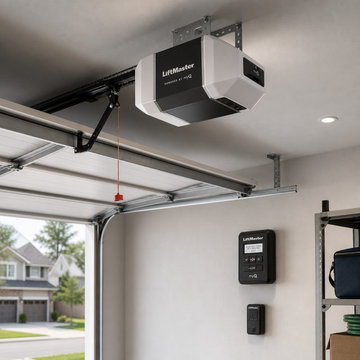
 Glenview IL Garage Door
This project features a full garage door opener installation for a homeowner in Wilmette, IL. The existing opener was outdated, noisy, and lacked modern safety features. Our team installed a new smart, quiet, and energy‑efficient opener with Wi‑Fi connectivity, improved lighting, and enhanced security sensors. We completed full setup, remote programming, and system testing to ensure smooth and reliable operation. The upgrade provided the homeowner with a safer, quieter, and more convenient garage door experience.

 Deb Bayless - Design for Keeps
Bath Design by Deb Bayless, CKD, CBD, Design For Keeps, Napa, CA; Photos by Carlos Vergara
Mid-sized elegant master beige tile and subway tile marble floor alcove shower photo in San Francisco with an undermount sink, raised-panel cabinets, white cabinets, marble countertops, an undermount tub, a two-piece toilet and beige walls
Mid-sized elegant master beige tile and subway tile marble floor alcove shower photo in San Francisco with an undermount sink, raised-panel cabinets, white cabinets, marble countertops, an undermount tub, a two-piece toilet and beige walls
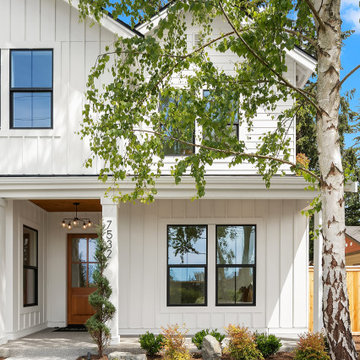 Enfort Homes
 presents, ‘The Joey’ — a modern farmhouse that perfectly blends sophisticated style and timeless design in an ideal floor plan. Plenty of space for entertaining and comfortable living with a main floor en-suite and office, as well as a bonus on upper floor. A dreamy gourmet kitchen featuring two-tone Bellmont Cabinets, Thermador appliances, a large walk-in pantry, and a built-in breakfast bar with floating shelves + beverage/wine fridge. Light-filled 2-story great room w gas fireplace opens to covered patio and large, fully-fenced backyard. Luxuriate in the well-appointed primary suite: 5-piece spa bath, heated Terrazzo floors, motion-sensor lighting, and massive walk in closet. Smart home upgrades, A/C, oversized 2-car garage w EV charger.
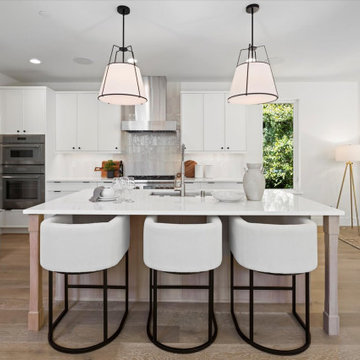 Enfort Homes
 presents ‘Wolfpack 2’—the latest offering filled with designer touches and tons of upgrades. This newly completed home features exquisite detail and custom, high-end finishes. An ideal layout including a main floor office + 3/4 bath, 3 beds upstairs, and a lower level rec room, bed, + 3/4 bath. The gourmet kitchen is equipped w Thermador appliance package, 7.5’ island, and large pantry. Great room opens to covered deck with gas stub, heater, and speakers. The primary suite delights with custom touches including accent wallpaper wall and 5-piece sumptuous spa bath with motion sensor toe-kick lighting + heated floors. Loaded with smart home features, A/C, fully-fenced yard, 2-car garage.

Sponsored
Columbus, OH
Free consultation for landscape design!

Peabody Landscape Group
Franklin County's Reliable Landscape Design & Contracting
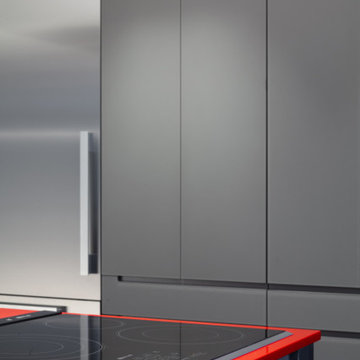
 Larisa McShane & Associates
The homeowner wanted angles and geometric elements in the design.
Huge minimalist home design photo in Philadelphia
Huge minimalist home design photo in Philadelphia
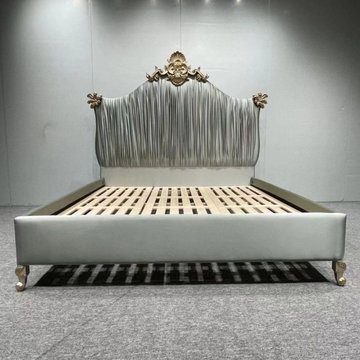
 MIDHILL Furniture
A real-room view of the mint green MIDHILL ID112 bed, showing the pleated headboard, decorative crest and its proportions alongside bedding. Review available sizes, finishes and configurations at https://www.midhill.co/product.html?id=112. Confirm the selected configuration before ordering; bedside cabinets and styling accessories are not automatically included.

 Aquality Construction
Every decision you have made in your life prepared you for the decision to get a water slide over looking the mountains. The surreal nature of this house with the addition of the spa, pool, and slide is a breathtaking sight to be seen.
169