
Search results for "Automatic sensor lighting" in Home Design Ideas


 User
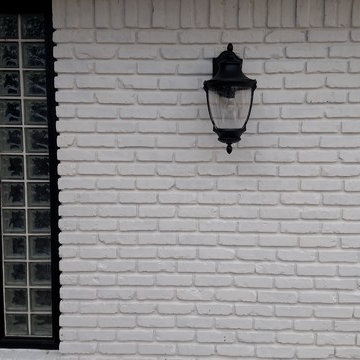
ROMABIO Lime Wash in Sherwin Williams Color, Dover White.
Inspiration for a 1950s home design remodel in Dallas
Inspiration for a 1950s home design remodel in Dallas


Find the right local pro for your project

 West of Main Design
Christian Mackie
Inspiration for a small eclectic marble floor front door remodel in Ottawa
Inspiration for a small eclectic marble floor front door remodel in Ottawa

 Meyer Design
This master closet has a dramatic vaulted ceiling with a line of skylights that blends into the master bathroom for a truly unique space.
Meyer Design


 Lifestyle Solutions LLC
Example of a minimalist carpeted home theater design in DC Metro with a projector screen



 Platinum Poolcare
Request Free Quote
This pool in River Forest, IL measures 16'0" x 40'0". The Hot Tub measures 8'0" x 8'0". Both bodies of water have LED colored lighting. There are 6 deck spray water features to provide a vertical element. Both the pool and hot tub have an automatic pool safety cover with a custom stone lid system. The decking is full range Bluestone. The pool also has a volleyball and basketball system (not pictured). The pool and hot tub finishes are CeramaQuartz. Photos by e3 Photography.

 Atelier SUN
Example of a small danish formal and open concept light wood floor great room design in Toronto with white walls and no tv
 Dylan Eastman
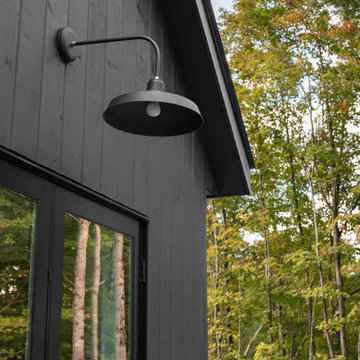
2800 SF Modern Mountain Retreat Home built in 2021 outside Sugarbush, VT. House features 3 bedrooms, 3 1/2 baths, a bonus room, and 2-car garage. The house also has two interior fire elements, two exterior fire elements, and a heated spa pool. The design takes advantage of the allowable site placement and views.
The streetside view, which is South, focuses on diffuse ambient light year round in a Northern climate reduce increase interior light which increases occupant health and reduces SAD. 16 skylights, calculated overhangs, and window locations take advantage of low angle winter sun while also block hotter summer sun. Skylights also feature automatic climate controls to sun direct sun, open when air quality decreases, and close if rain occurs. 3 skylights on the north side bath the Primary Bedroom with diffuse light year round.
Large patio expanses allow 4 season use in Vermont and keeps human connectivity through out the use of the house. Large sliding doors connect interior and exterior space. The see through fireplace not only extends the use of the enclosed three season porch but also extends the interior space outside. The heated spa pool has an automatic cover to reduce energy use and keep fall leaves at bay.
Situated only 5 minutes from Sugarbush, views of Lincoln Peak abound so you can admirer winter skiers whether you are on the slope or not.
...
 Wise Pool & Spa Service, Inc.
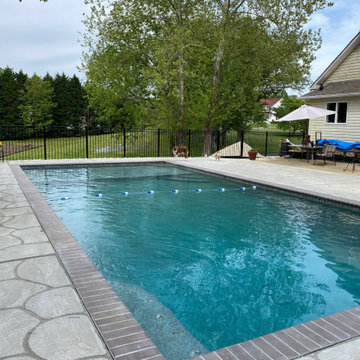
This rectangle swimming pool, located in Hollywood, MD, features a suntan ledge with umbrella stand at entry, two bench seats in the deep end, pebble finish in Wet Edge Signature Matrix Caribbean, mosaic tile in Fusion Pinwheel, brick bullnose coping, and carved flagstone finished concrete decking.
Equipment utilized on this swimming pool consists of: cartridge filter, variable speed pump, LED color changing lighting, salt chlorine generator system, heater, automatic pool cleaner, and winter safety pool cover.
 Wise Pool & Spa Service, Inc.
This freeform swimming pool, located in Leonardtown, MD, features a suntan ledge at entry, a bench seat in the deep end, pebble finish in Wet Edge Signature Matrix Brilliant Blue, 1x2 glass tile in Equinox Dark Blue, brick bullnose coping, and carved flagstone finished concrete decking.
Equipment utilized on this swimming pool consists of: cartridge filter, variable speed pump, incandescent lighting, salt chlorine generator system, automatic pool cleaner, and a winter safety pool cover.
 Wise Pool & Spa Service, Inc.
This freeform swimming pool, located in Leonardtown, MD, features a suntan ledge at entry, a bench seat in the deep end, pebble finish in Wet Edge Signature Matrix Brilliant Blue, 1x2 glass tile in Equinox Dark Blue, brick bullnose coping, and carved flagstone finished concrete decking.
Equipment utilized on this swimming pool consists of: cartridge filter, variable speed pump, incandescent lighting, salt chlorine generator system, automatic pool cleaner, and a winter safety pool cover.

Sponsored
Columbus, OH

Snider & Metcalf Interior Design, LTD
Leading Interior Designers in Columbus, Ohio & Ponte Vedra, Florida
 Wise Pool & Spa Service, Inc.
This freeform swimming pool, located in Leonardtown, MD, features a suntan ledge at entry, a bench seat in the deep end, pebble finish in Wet Edge Signature Matrix Brilliant Blue, 1x2 glass tile in Equinox Dark Blue, brick bullnose coping, and carved flagstone finished concrete decking.
Equipment utilized on this swimming pool consists of: cartridge filter, variable speed pump, incandescent lighting, salt chlorine generator system, automatic pool cleaner, and a winter safety pool cover.
 Platinum Poolcare
Request Free Quote
This pool in River Forest, IL measures 16'0" x 40'0". The Hot Tub measures 8'0" x 8'0". Both bodies of water have LED colored lighting. There are 6 deck spray water features to provide a vertical element. Both the pool and hot tub have an automatic pool safety cover with a custom stone lid system. The decking is full range Bluestone. The pool also has a volleyball and basketball system (not pictured). The pool and hot tub finishes are CeramaQuartz. Photos by e3 Photography.

 Lucid Integrated Systems
This project includes a television hidden by automatically rising artwork. Home automation systems can be controlled from your tablet or mobile device.
 KAM DESIGN
Susan Fisher Photography
Home design - transitional home design idea in New York with gray walls
Home design - transitional home design idea in New York with gray walls

Sponsored
Columbus, OH

Structural Remodeling
Franklin County's Heavy Timber Specialists | Best of Houzz 2020!
 Platinum Poolcare
Request Free Quote
This outdoor living space in Barrington Hills, IL has it all. The swimming pool measures 1,520 square feet, and is 3'6" to 10'0" deep. The hot tub measures 7'0" x 13'0" and is equipped with 16 hydrotherapy heads. Both pool and spa have colored LED lights. The spa has an automatic cover with stone lid system. Adjacent to the hot tub is a sunken bar with kitchen and grill, covered with a thatch palapa. The sunken bar doubles as a serving area for the 5 underwater bar stools within the pool. There is a sunshelf in the shallow area of the pool measuring 125 square feet that has 5 LED lit bubbler water features. There are two sets of shallow end steps attached to the sunshelf. The custom slide is constructed on a stacked stone structure which provides a large stone step system for entry. The pool and hot tub coping is Valders Wisconsin Limestone in Buff color, Sandblast finish with a modified squared edge. The pool has an in-floor automatic cleaning system. The interior surface is French Gray exposed aggregate finish. The pool is also equipped with Volleyball and Basketball systems.

 Revel Design Build
We completed this whole home renovation for this incredible client, which included custom built in shelving and bookcases in the beautiful 24x30 great room, just shy of 1700 sq ft of site finished white oak, a staircase remodel, a half bath, new trim(base, casing & crown mouldings!) throughout, removal of 2 walls, a fireplace update and countless small details. This project allowed us to showcase our expansive capacity, as we designed the space and then created it. We are as grateful for the opportunity to create this space as the client is to live in it!

 Marquis Fine Cabinetry
Inspiration for a mid-sized modern u-shaped dark wood floor eat-in kitchen remodel in Miami with a double-bowl sink, flat-panel cabinets, light wood cabinets, solid surface countertops, gray backsplash, stone tile backsplash, stainless steel appliances and an island
238