
Search results for "Automatic sensor lighting" in Home Design Ideas


 Suzanne Zahr, Art & Architecture
FEATURES:
• Indoor air quality: HEPA filters & sealing air ducts
• Energy-efficient lighting (using occupancy sensors)
• Nontoxic pest control
• Environmentally preferable products
• Site orientation
• Thermal mass walls and floors
• Saline pool and spa
• Kiva fireplaces
• Sustainable landscaping


Find the right local pro for your project

 Petra Custom Builders
Example of a mid-sized minimalist single-wall dark wood floor and brown floor open concept kitchen design in Denver with flat-panel cabinets, red cabinets, granite countertops, metallic backsplash, metal backsplash, stainless steel appliances and an island
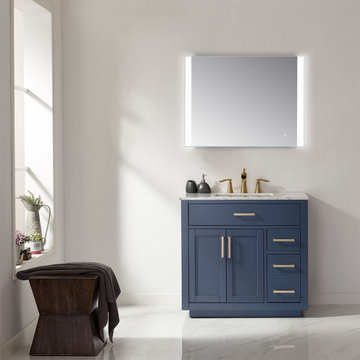
 Altair
It's minimalist design adds timeless style to any bathroom space. Cosenza with its two frosted bars, emit an eye-pleasing light, perfect for your styling and grooming requirements. Due to the modern rectangular design not only is the mirror visually striking, but also versatile because it can easily be installed vertically or horizontally, depending on your needs. With style and grace, Cosenza is sure to be the mirror you are looking for.
Touch Sensor On/Off Button
5mm copper-free silver mirror with frost band
Outer border back Frame with acrylic and Inner border back frame made of aluminum material
2835 LED lighting strip 120beans/M
Stepless light color change from 3000K/4000K/6000K, dimmable by holding touch sensor
Hang landscape and portrait
Frameless modern design
110V , IP44 rated
Power Source: Hardwired
UL-approved LED driver, with ETL certificate
Shape: Rectangle
Orientation : Both vertical or horizontal hanging
Easy assembly required. Installation instructions, hardware and mounting bracket included
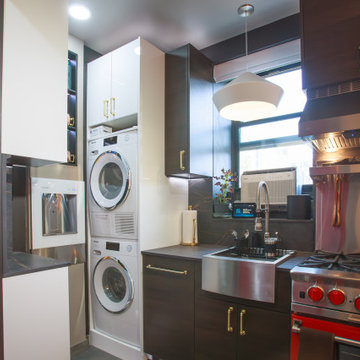
 Knockout Renovation
Packed with amenities and home automation, this studio truly maximizes the use of the space. It features color-adjusting lighting and a sound system throughout. The kitchen includes a built-in water filter/dispenser, Miele washer dryer, BlueStar range, paneled Miele dishwasher and an air fryer/microwave speed oven on a roll-out shelf in a pantry.
In the bathroom, a phone app-controllable shower with body sprays, hand shower, oscillating rain showerhead, a steam system, bidet toilet, a drawer lighted floating vanity. For the bedroom, an automatic bed system, desk and remote opening closet by Ori. Lighted automatic window shades, deep well window frames to conceal a window AC (and cord) and a high-def big screen that sits perfectly inside the wall unit that is the backside of the automatic closet. There's also a fully adjustable electric fireplace.

 Blackwood & Associates, Inc.
Example of a large classic backyard concrete and rectangular pool design

Sponsored
Plain City, OH

Kuhns Contracting, Inc.
Central Ohio's Trusted Home Remodeler Specializing in Kitchens & Baths

 Sound Components
Living Room: motorized window treatements automatically raise / lower via the system's astronomical clock.
Living room - large contemporary open concept bamboo floor living room idea in Miami with white walls, no fireplace and no tv
Living room - large contemporary open concept bamboo floor living room idea in Miami with white walls, no fireplace and no tv
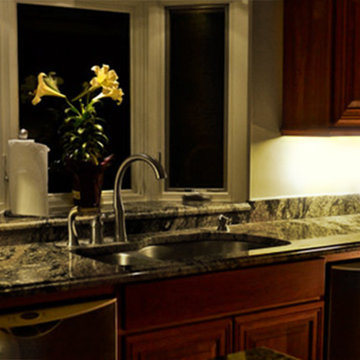
 Solid Apollo LED
. The owner of this kitchen found that after the remodel, the lighting on the countertops was much darker than anticipated from the dark colored granite counter tops. The owner choose to use Premium LED Light Bars in Daylight White for a finished appearance which easily plugged together. The Premium LED Light Bars are a low profile modular design with built in hinges for quick installation. For controlling the lights, the owner choose to use the light bar motion detector, to turn on the lights by the wave of a hand, and the owner also used an inline dimmer switch to fine tune the brightness from the light bars.

 Pro Green Irrigation
This is an example of a mid-sized traditional partial sun backyard landscaping in Toronto.

 Goodall Pools & Spas
Inspiration for a small eclectic indoor tile and custom-shaped pool remodel in Philadelphia

 A.B.E. Networks
Living room - large transitional formal and enclosed dark wood floor and brown floor living room idea in DC Metro with multicolored walls, a standard fireplace, a stone fireplace and no tv

 Platinum Poolcare
This sleek rectilinear pool measures 10'0" x 27'0", and the hot tub is 10'0" x 6'0". The coping is Valders Wisconsin Limestone. Both the pool and hot tub have their own automatic pool safety covers with custom stone lid systems.
A large top step serves as a sunshelf for the pool-width steps. Adorned by lush turf on several sides, the hardscapes consist of New York Bluestone. Photos by Larry Huene.

Sponsored
Delaware, OH

Buckeye Basements, Inc.
Central Ohio's Basement Finishing ExpertsBest Of Houzz '13-'21

 Architectural Fabricators
This is a custom wrought iron double swing gate with scalloped top and Ipe wood at the bottom.
Inspiration for a large traditional full sun front yard concrete paver driveway in Houston for spring.
Inspiration for a large traditional full sun front yard concrete paver driveway in Houston for spring.


 Kathy Marshall Design
Inspiration for a large rustic single-wall medium tone wood floor and brown floor open concept kitchen remodel in Boston with a farmhouse sink, shaker cabinets, blue cabinets, marble countertops, white backsplash, subway tile backsplash, paneled appliances and an island

 Estes/Twombly Architects, Inc.
Inspiration for a mid-sized contemporary galley kitchen remodel in Providence with flat-panel cabinets, white cabinets, stainless steel appliances, white walls and an island

Sponsored
Plain City, OH

The Creative Kitchen Company
Columbus Area Kitchen Remodeling and Refacing Professional

 Los Gatos Iron Works Inc.
Steel framed gates
Example of a trendy exterior home design in San Francisco
Example of a trendy exterior home design in San Francisco

 Mark A Silva, Architect
James Brady Photography
Inspiration for a contemporary entryway remodel in San Diego
Inspiration for a contemporary entryway remodel in San Diego
 Blackwood & Associates, Inc.
Design ideas for a large traditional full sun backyard concrete paver water fountain landscape.
82