
Search results for "Automatic sensor lighting" in Home Design Ideas
 Jamie Tamanaha with Florcraft Carpet One
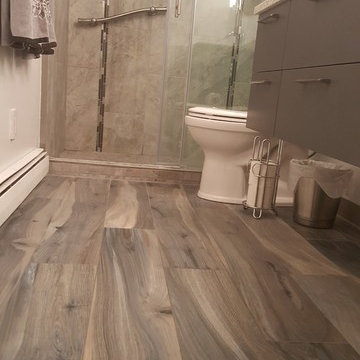
This was an updated bathroom project which included space enhancing Floating Modern Grey Vanity Cabinets and a beautiful grey petrified wood tile floor.
The quartz countertop was complemented with a color coordinating larger format stone looking tile with stainless steel accent tile that can be seen through a full glass shower door.
This project was enlightened with motion sensor under cabinet lighting for ambient light during the evening and beauty light bars adjacent to and above the mirror.
The plumbing fixtures included a half recessed vanity sink to complement the space efficient 2 drawer sink base. A modern faucet was coordinated with an adjustable multi-level dual shower head and offset body spray.
 Jamie Tamanaha with Florcraft Carpet One
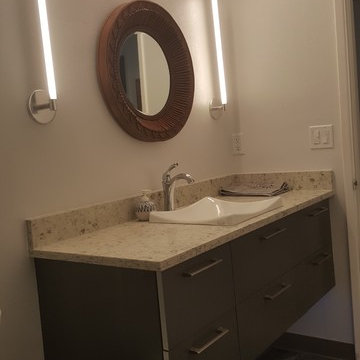
This was an updated bathroom project which included space enhancing Floating Modern Grey Vanity Cabinets and a beautiful grey petrified wood tile floor.
The quartz countertop was complemented with a color coordinating larger format stone looking tile with stainless steel accent tile that can be seen through a full glass shower door.
This project was enlightened with motion sensor under cabinet lighting for ambient light during the evening and beauty light bars adjacent to and above the mirror.
The plumbing fixtures included a half recessed vanity sink to complement the space efficient 2 drawer sink base. A modern faucet was coordinated with an adjustable multi-level dual shower head and offset body spray.

Find the right local pro for your project

 Platinum Poolcare
Request Free Quote
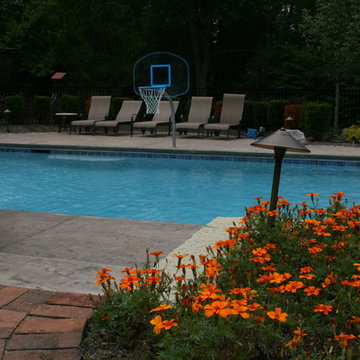
This backyard features a rectangular swimming pool, an exercise swim spa, and a custom spa. The swimming pool measures 15'0" x 50'0", the Spa measures 6'0" x 16'0" and the exercise pool measures 6'0" x 16'0". All three pools have automatic pool covers with stone lid systems. All three pools have LED colored lighting.
 Platinum Poolcare
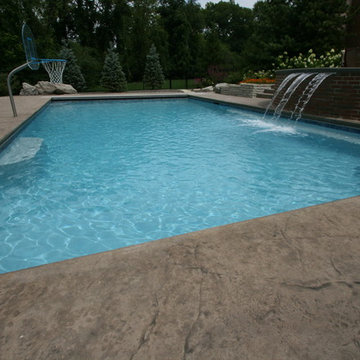
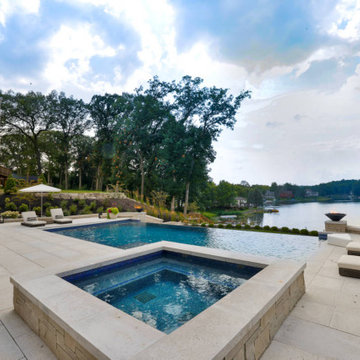
This stunning pool in Valparaiso, IN measures 20’0” x 40’0”, and is 3’5” to 6’0” deep. The raised hot tub measures 8’0” x 8’0”. Both pool and hot tub are equipped with LED color changing lights. The sunshelf provides ample sunbathing opportunities as it possesses 122 square feet of surface area. 3 color-lighted Bubbler jets adorn the sunshelf providing a vertical element. There are two swim up benches at either end of the pool, and the entry is provided in the shallow area by a large set of elongated steps attached to the sunshelf. There is also a 40’0” lineal foot infinity edge feature with spillover waterfall, with lighting in the lower basin for accent. Glass tile is featured throughout the pool, hot tub, infinity edge and face, infinity edge basin, and pool cover housing. The pool is equipped with a hydraulic, automatic pool safety cover. At opposite ends of the infinity edge are 2 custom premium black fire bowls with automatic ignition feature. The pool is finished in Wet Edge pool surface.
 Platinum Poolcare
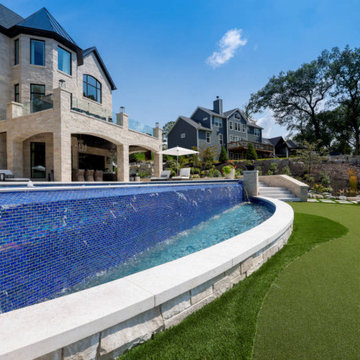
This stunning pool in Valparaiso, IN measures 20’0” x 40’0”, and is 3’5” to 6’0” deep. The raised hot tub measures 8’0” x 8’0”. Both pool and hot tub are equipped with LED color changing lights. The sunshelf provides ample sunbathing opportunities as it possesses 122 square feet of surface area. 3 color-lighted Bubbler jets adorn the sunshelf providing a vertical element. There are two swim up benches at either end of the pool, and the entry is provided in the shallow area by a large set of elongated steps attached to the sunshelf. There is also a 40’0” lineal foot infinity edge feature with spillover waterfall, with lighting in the lower basin for accent. Glass tile is featured throughout the pool, hot tub, infinity edge and face, infinity edge basin, and pool cover housing. The pool is equipped with a hydraulic, automatic pool safety cover. At opposite ends of the infinity edge are 2 custom premium black fire bowls with automatic ignition feature. The pool is finished in Wet Edge pool surface.

Sponsored
Fredericksburg, OH

High Point Cabinets
Columbus' Experienced Custom Cabinet Builder | 4x Best of Houzz Winner
 Platinum Poolcare
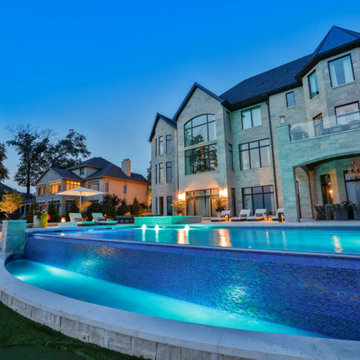
This stunning pool in Valparaiso, IN measures 20’0” x 40’0”, and is 3’5” to 6’0” deep. The raised hot tub measures 8’0” x 8’0”. Both pool and hot tub are equipped with LED color changing lights. The sunshelf provides ample sunbathing opportunities as it possesses 122 square feet of surface area. 3 color-lighted Bubbler jets adorn the sunshelf providing a vertical element. There are two swim up benches at either end of the pool, and the entry is provided in the shallow area by a large set of elongated steps attached to the sunshelf. There is also a 40’0” lineal foot infinity edge feature with spillover waterfall, with lighting in the lower basin for accent. Glass tile is featured throughout the pool, hot tub, infinity edge and face, infinity edge basin, and pool cover housing. The pool is equipped with a hydraulic, automatic pool safety cover. At opposite ends of the infinity edge are 2 custom premium black fire bowls with automatic ignition feature. The pool is finished in Wet Edge pool surface.

 Parker County Pools
Inspiration for a huge timeless backyard concrete and custom-shaped lap pool fountain remodel in Dallas


 Quantus Pools
Example of a large mountain style backyard concrete paver and rectangular lap pool design in Chicago
 ASL Pools & Spas
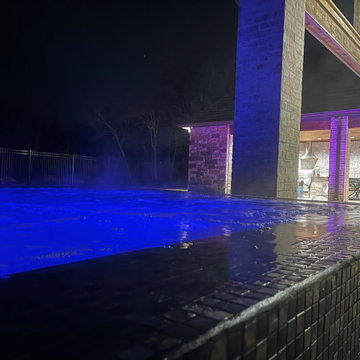
20 x 40 polymer vinyl liner pool with travertine coping and an elevated concrete 360 degree spillover spa, glass tile on the spa.
Large minimalist backyard rectangular lap hot tub photo in Oklahoma City
Large minimalist backyard rectangular lap hot tub photo in Oklahoma City
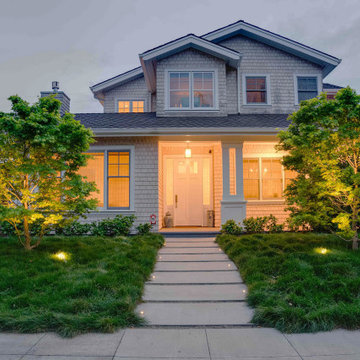
 Randy Thueme Design Inc. - Landscape Architecture
This is an example of a contemporary drought-tolerant and full sun front yard concrete paver landscaping in San Francisco for spring.


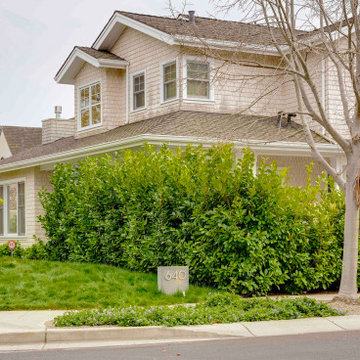 Randy Thueme Design Inc. - Landscape Architecture
Design ideas for a contemporary drought-tolerant and full sun front yard landscaping in San Francisco.
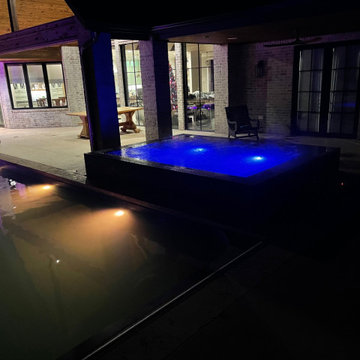 ASL Pools & Spas
20 x 40 polymer vinyl liner pool with travertine coping and an elevated concrete 360 degree spillover spa, glass tile on the spa.
Example of a large minimalist backyard rectangular lap hot tub design in Oklahoma City
Example of a large minimalist backyard rectangular lap hot tub design in Oklahoma City

 Azenco Outdoor
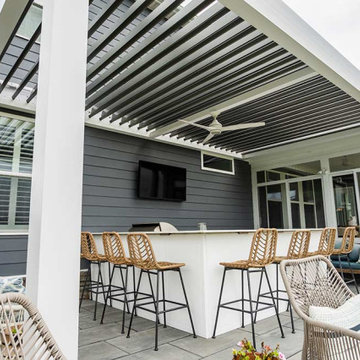
two-tone R-BLADE™ motorized louvered pergola, allowing homeowners to use the space throughout the four seasons. This motorized louvered pergola satisfies their desire to entertain guests, allowing them to enjoy meals al fresco and socialize with friends year-round. Now, they can sip local beers at sunset while watching football or golf games on the TV outside.
Product Choice
Product: R-BLADE™ pergola – Motorized Louvered Roof
Color: White pergola with dark gray/bronze louvers.
Options: Accessory beam with fan, LED lighting, and weather sensors.

Sponsored
Columbus, OH

Structural Remodeling
Franklin County's Heavy Timber Specialists | Best of Houzz 2020!

 Kitchen Living by Duenas
“But really, one thing that we amped up was the interior look, with a very modern, contemporary style.”
Solid-surface counter space is abundant with the residential kitchen hutch, and there’s removable shelving in the floor-to-ceiling pantry, with motion-sensor lighting and a frosted-glass insert in the door. A dual waste-bin drawer lives in the center island. Stainless-steel appliances include a 30-inch overhead microwave, two-way 12-cubic-foot refrigerator and a Furrion 21-inch oven and range with flush-mounted glass top.
 Azenco Outdoor
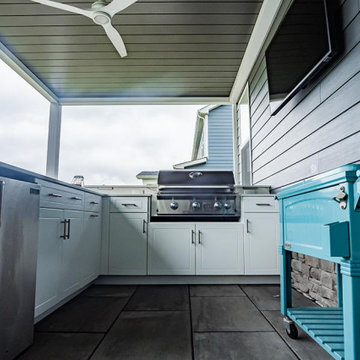
two-tone R-BLADE™ motorized louvered pergola, allowing homeowners to use the space throughout the four seasons. This motorized louvered pergola satisfies their desire to entertain guests, allowing them to enjoy meals al fresco and socialize with friends year-round. Now, they can sip local beers at sunset while watching football or golf games on the TV outside.
Product Choice
Product: R-BLADE™ pergola – Motorized Louvered Roof
Color: White pergola with dark gray/bronze louvers.
Options: Accessory beam with fan, LED lighting, and weather sensors.

 Ryan Begley Photography
Open concept kitchen - mid-sized modern single-wall medium tone wood floor open concept kitchen idea in Austin with an undermount sink, flat-panel cabinets, dark wood cabinets, quartz countertops, beige backsplash, ceramic backsplash, stainless steel appliances and an island
Open concept kitchen - mid-sized modern single-wall medium tone wood floor open concept kitchen idea in Austin with an undermount sink, flat-panel cabinets, dark wood cabinets, quartz countertops, beige backsplash, ceramic backsplash, stainless steel appliances and an island
151