
Search results for "Automatic sensor lighting" in Home Design Ideas

 Canterbury Custom Homes LLC
Beautiful soft modern by Canterbury Custom Homes, LLC in University Park Texas. Large windows fill this home with light. Designer finishes include, extensive tile work, wall paper, specialty lighting, etc...

 Platinum Poolcare
Request Free Quote
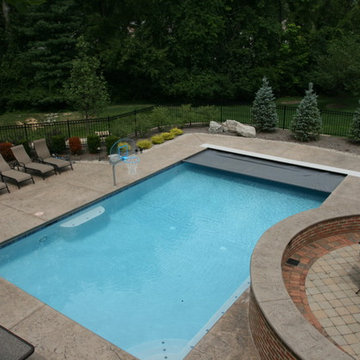
This pool in Northbrook, IL illustrates perfectly what can be accomplished with limited space. Measuring 14'0" x 24'0", this pool features an automatic cover, LED lights, a 22'0" bench, Valder's coping and Unilock Richcliff decking. The pool finish is Ceramaquartz. The pool is equipped with a Riverflow swim resistance system. The retaining walls and firepit feature Eden stone cladding.
The seating area is custom built. Photos by Larry Huene.
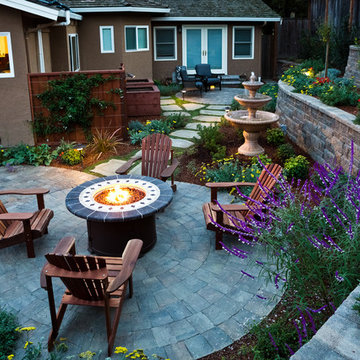
 Lifescape Custom Landscaping, Inc.
Kelsey Schweickert Bisordi
Example of a mountain style patio design in San Francisco
Example of a mountain style patio design in San Francisco
Find the right local pro for your project


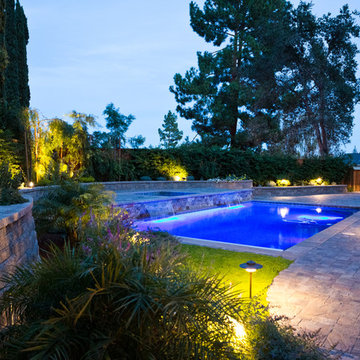 Lifescape Custom Landscaping, Inc.
Kelsey Schweickert Bisordi
Mountain style home design photo in San Francisco
Mountain style home design photo in San Francisco

 Parker County Pools
Example of a mid-sized trendy backyard stamped concrete and rectangular lap hot tub design in Dallas




 White Space Design San Francisco
Combination Office/ Dressing Room
Photography: George Barberis
Mid-sized transitional freestanding desk light wood floor study room photo in San Francisco with gray walls
Mid-sized transitional freestanding desk light wood floor study room photo in San Francisco with gray walls


 Arch Studio, Inc.
Artistic Contemporary Home designed by Arch Studio, Inc.
Built by Frank Mirkhani Construction
Example of a large trendy master white tile and porcelain tile limestone floor and beige floor freestanding bathtub design in San Francisco with flat-panel cabinets, white cabinets, a two-piece toilet, white walls, an undermount sink, quartzite countertops and a hinged shower door
Example of a large trendy master white tile and porcelain tile limestone floor and beige floor freestanding bathtub design in San Francisco with flat-panel cabinets, white cabinets, a two-piece toilet, white walls, an undermount sink, quartzite countertops and a hinged shower door


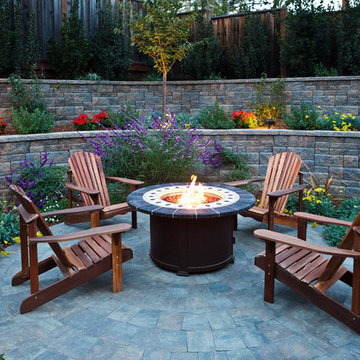 Lifescape Custom Landscaping, Inc.
Kelsey Schweickert Bisordi
Patio - rustic patio idea in San Francisco
Patio - rustic patio idea in San Francisco

 Mason Elliott Designs
Example of a mid-sized classic l-shaped medium tone wood floor and brown floor open concept kitchen design with a single-bowl sink, recessed-panel cabinets, medium tone wood cabinets, granite countertops, gray backsplash, stone tile backsplash, stainless steel appliances and an island



 Pheasant Hill Homes Ltd.
This photograph shows off the cast concrete hearth and textured tile fireplace that leads towards the open air entry space and front door.
Example of a large trendy open concept brown floor living room design in Vancouver with white walls, a ribbon fireplace and a tile fireplace
Example of a large trendy open concept brown floor living room design in Vancouver with white walls, a ribbon fireplace and a tile fireplace

 Alinda Morris Interior Design LLC
Alex Hayden Photography
Example of a mid-sized transitional l-shaped light wood floor eat-in kitchen design in Seattle with shaker cabinets, white cabinets, quartzite countertops, white backsplash, subway tile backsplash, stainless steel appliances, an island and a farmhouse sink
Example of a mid-sized transitional l-shaped light wood floor eat-in kitchen design in Seattle with shaker cabinets, white cabinets, quartzite countertops, white backsplash, subway tile backsplash, stainless steel appliances, an island and a farmhouse sink

Sponsored
Sunbury, OH

J.Holderby - Renovations
Franklin County's Leading General Contractors - 2X Best of Houzz!

 Lutron Electronics
#LightHack tip: Keep your little ones on schedule during time changes by lowering Serena automated shades. They can darken a room for bedtime when it’s still light out. How do you keep your kids in the #BestLight during daylight saving? http://bit.ly/1KQkxuu

 Lifescape Custom Landscaping, Inc.
Kelsey Schweickert Bisordi
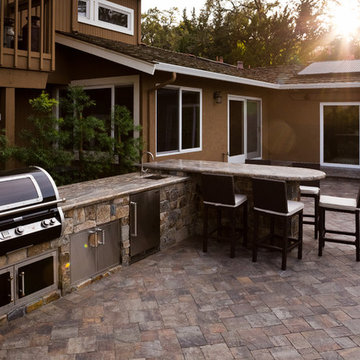
Inspiration for a rustic patio remodel in San Francisco
Inspiration for a rustic patio remodel in San Francisco
155