
Search results for "Automatic sensor lighting" in Home Design Ideas

 Corvallis Custom Kitchens & Baths
Our clients came to us seeking our design expertise to help them re-work their bathroom and create a spa-like oasis. By removing a wall with vanity in the middle of the room, the fiberglass shower and walls, and eliminating the oversize tub deck we were able to work with a large open space and create the bathroom of our clients’ dreams.
Originally, there was a wall with a single vanity behind it when you first walked into the bathroom which really closed off the space and made it feel quite small. By eliminating the wall and single vanity, fiberglass shower, and built-in bathtub, we were able to enlarge the water closet 2 ½’ and create an open, airy bathroom.
We designed a curbless shower so our clients can age-in-place and always have accessibility into their shower. A long shower bench was added to provide a comfortable spot to sit and enjoy the shower. At the end of the open shower space was the perfect spot to put the freestanding bathtub with easy access from either end of the bathtub. Large windows allow the shower or bath user to enjoy the gorgeous views of nature right outside the window.
A double vanity was installed with a seating area for doing make-up and hair. Toe kick lighting was added to provide soft lighting for the nighttime trips to the bathroom with a built-in motion sensor so no need to try and find light switches in the dark. This toe kick lighting can also be used during relaxing, bubbly soaks in the tub to provide a nice soft light to relax in. Gorgeous pendant fixtures over the vanity provide lovely light and have dimmer switches for times when you do not need full lighting.
Heated tile flooring throughout the bathroom, along with a heat lamp with fan, and towel warmer will leave the clients feeling so warm and cozy after a relaxing shower or long soak they may never want to leave their bathroom.

 Quantus Pools
Pool fountain - mid-sized contemporary backyard stone and rectangular lap pool fountain idea in Chicago

Find the right local pro for your project
 Quantus Pools
Example of a mid-sized trendy backyard stone and rectangular lap pool fountain design in Chicago


 Parker County Pools
This is an example of a small transitional drought-tolerant and shade backyard concrete paver landscaping in Dallas with a fire pit for summer.

 Pool Tech
Custom water feature makes a rhythmic visual and auditory pattern above the sun shelf. A fluid segue from patio to pool. These jets are lit with color-changeable LED lights for a stunning night-time display. Photo by Tim Schoon

Sponsored
Fredericksburg, OH

High Point Cabinets
Columbus' Experienced Custom Cabinet Builder | 4x Best of Houzz Winner

 hurlston-tseng designs
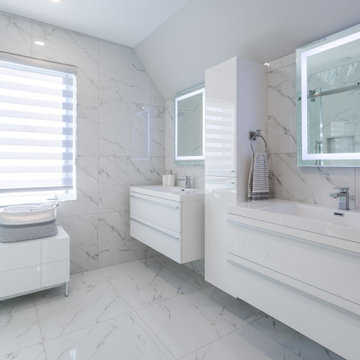
Guest bathroom , vanity area. Leading in from the living room the vanity area was continued in the same warm neutral as the space transitions into the gues bedroom as well as into the bathroom . White panelled doors and off white bespoke pull out drawers on the vanity unit made an elegant contrast with the walls. A lightly patterned quartz stone incorporating the colours and with a slight natural sparkle was selected to add interest. The Italian vanity mirror incorporates lighting which is turned on by waving a hand underneath.
 TOC design & construction inc.
9. High-tech features: Integrate modern technology into your master ensuite bathroom. Consider features like smart lighting, motion-sensor faucets, or a built-in sound system for added convenience and contemporary flair.
10. Geometric patterns: Introduce geometric patterns in tiles, wallpaper, or textiles to add visual interest and a modern touch. Opt for bold and abstract patterns that enhance the contemporary aesthetic. or go with natural elements like white marble looking porcelain tiles

 Platinum Poolcare
Request Free Quote
This pool in Northbrook, IL illustrates perfectly what can be accomplished with limited space. Measuring 14'0" x 24'0", this pool features an automatic cover, LED lights, a 22'0" bench, Valder's coping and Unilock Richcliff decking. The pool finish is Ceramaquartz. The pool is equipped with a Riverflow swim resistance system. The retaining walls and firepit feature Eden stone cladding.
The seating area is custom built. Photos by Larry Huene.
 Barrington Pools
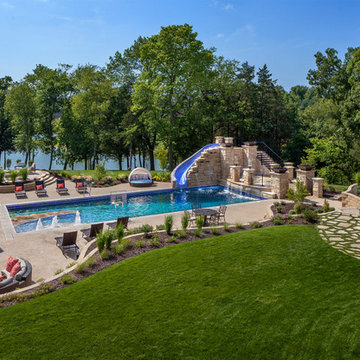
23' x 57' Rectangle Pool with stone Tanning Ledge and custom beach entry. Custom Glass Mosaic water slide and water features off of jumping area into deep end of pool. Automatic pool safety cover. Two basketball hoops for the ultimate pool basketball! Fire bowls and Lanterns light the deep end patio with custom steps up the gorgeous tile slide.

 RD Architecture, LLC
Photography by Juliana Franco
Example of a small mid-century modern open concept dark wood floor and brown floor staircase design in Houston with a music area, white walls, no fireplace and no tv
Example of a small mid-century modern open concept dark wood floor and brown floor staircase design in Houston with a music area, white walls, no fireplace and no tv

 Pipkin Homes LLC
Living room - large contemporary formal and open concept light wood floor living room idea in Dallas with white walls, a ribbon fireplace, a tile fireplace and a wall-mounted tv



 Aquality Construction
The nicest homes in Boulder County have high-tech, fully automated, carefree swimming pools and spas and Aquality Construction has built most of them.
This pool and spa is the perfect example of automation at its finest. Using IntelliTouch with ScreenLogic by Penair Water to run the pool and spa from anywhere using the homeowners IPad or Smartphones, from the infloor cleaning system to the chemical automation and automatic pool and spa cover systems by Coverstar.
The pool is 18'x50' with derpths of three to nine feet. With 1"x1" oceanside Tessera Custom Mosaic Blend Glass accent tile, 16"x24" Antares - Black tile at the water line, and CL Industries Crystal Stones - Baja Black Pebble pool finish. Custom designed slide, diving board and a four foot sheet decent waterfall by Pentair Water. The spa is all tile 1"x1" Oceanic Tessera Custom Mosaic Blend glass tile and is 7'x7' with depths of 16" to 5' deep and is fully automated including the cover by Coverstar.
 Platinum Poolcare
Request Free Quote
This pool and hot tub in Hinsdale, IL, completed this year, measures 20'0 x 40'0" and has a 7'0" x 8'0" hot tub inside the pool. The sunshelf measures 5'0" x 11'0" and has steps attached. The pool coping is Valders Wisconsin Limestone. The pool also features LED colored lighting. An automatic cover protects and preserves the pool and spa together. Photos by Larry Huene
 ARTium Design Build
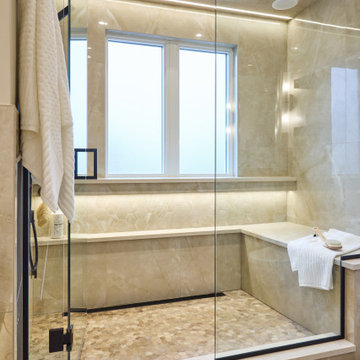
This dream ensuite renovation delivers a spa-inspired retreat with a warm, neutral palette and elegant stone-look tile throughout. The space features a custom double vanity with integrated storage, backlit mirrors and motion sensor toe kick lighting, a custom steam shower with multiple showerheads and a built-in bench. Thoughtful lighting, clean lines, and high-quality finishes create a timeless, functional, and luxurious bathroom designed for everyday comfort.





Open concept kitchen - large contemporary l-shaped brown floor and medium tone wood floor open concept kitchen idea in New York with flat-panel cabinets, gray cabinets, solid surface countertops, white backsplash, ceramic backsplash, stainless steel appliances, an island, white countertops and an undermount sink

 Building Center No.3
Hans Boiten and Derek Kearney - Photography.
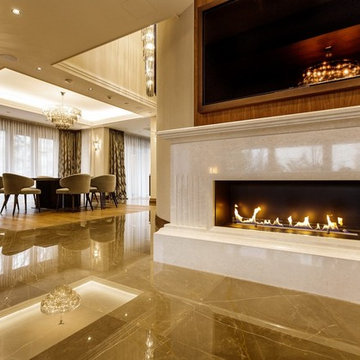
View of the Living room. Accent lighting in the perimeter, create an ambiance that makes the space feel warm and accentuates the detail on the wall.

193