
Search results for "Automatic sensor lighting" in Home Design Ideas

 Schock Construction Inc
This master bath shower has 12 x 24 marble tiles on the wall with pebble tile floors and wood plank looking porcelain tiles installed in a herringbone pattern. The oil rubbed bronze shower fixtures match the vanity cabinet pulls, tub faucet, and sink faucets. The shower niche has three slab shelves with 1 inch marble hex tiles in the back. The white, shaker style vanity cabinet has a bevel detail in the drawers and door panels and is topped with Pental Quarts Cinza countertops with an Ogee edge. Under-cabinet lighting comes on with a motion sensor when someone enters the bathroom.

 Pool Tech
Closeup of glass tile. Iridescent glass tile is a popular feature and requires expert craftsmanship. The luminescent quality of the tile changes with the sunlight and the moonlight. Photo by Tim Schoon


Find the right local pro for your project

 Color Is Good, inc.
Example of a small transitional u-shaped light wood floor eat-in kitchen design in Denver with an undermount sink, shaker cabinets, gray cabinets, granite countertops, multicolored backsplash, mosaic tile backsplash, stainless steel appliances and beige walls

 Corvallis Custom Kitchens & Baths
Our clients came to us seeking our design expertise to help them re-work their bathroom and create a spa-like oasis. By removing a wall with vanity in the middle of the room, the fiberglass shower and walls, and eliminating the oversize tub deck we were able to work with a large open space and create the bathroom of our clients’ dreams.
Originally, there was a wall with a single vanity behind it when you first walked into the bathroom which really closed off the space and made it feel quite small. By eliminating the wall and single vanity, fiberglass shower, and built-in bathtub, we were able to enlarge the water closet 2 ½’ and create an open, airy bathroom.
We designed a curbless shower so our clients can age-in-place and always have accessibility into their shower. A long shower bench was added to provide a comfortable spot to sit and enjoy the shower. At the end of the open shower space was the perfect spot to put the freestanding bathtub with easy access from either end of the bathtub. Large windows allow the shower or bath user to enjoy the gorgeous views of nature right outside the window.
A double vanity was installed with a seating area for doing make-up and hair. Toe kick lighting was added to provide soft lighting for the nighttime trips to the bathroom with a built-in motion sensor so no need to try and find light switches in the dark. This toe kick lighting can also be used during relaxing, bubbly soaks in the tub to provide a nice soft light to relax in. Gorgeous pendant fixtures over the vanity provide lovely light and have dimmer switches for times when you do not need full lighting.
Heated tile flooring throughout the bathroom, along with a heat lamp with fan, and towel warmer will leave the clients feeling so warm and cozy after a relaxing shower or long soak they may never want to leave their bathroom.

 Flexi Tech Contracting Inc.
Experience luxury and sophistication with this stunning 45' x 18' infinity-edge swimming pool and spa, perfectly situated to capture breathtaking panoramic views of the Brentwood area. This modern masterpiece features a state-of-the-art automatic pool cover for effortless maintenance and safety. The elegant design is accentuated by a shimmering 1'' x 1'' blue tile waterline, adding a touch of refinement.
The medium gray plaster finish not only provides a sleek, contemporary aesthetic but also enhances the water's natural blue hue. Designed for both relaxation and entertainment, this pool offers a seamless blend of functionality and style, making it the ultimate addition to your outdoor living space.

 Platinum Poolcare
Request Free Quote
This swimming pool measures 18'0" x 40'0" and features an 8'0" x 8'0" raised spa. The spa is raised 18" and possesses a 3'0" spillway into the pool. Both the pool and spa have LED colored lighting. Both the pool and spa have their own automatic pool covers with stone lid systems. The pool features a swim up bench as well as a diving board. The coping is bluestone, and the exposed aggregate pool finish is French Gray.

Sponsored
Fredericksburg, OH

High Point Cabinets
Columbus' Experienced Custom Cabinet Builder | 4x Best of Houzz Winner

 Ernestomeda Toronto
CAN-DO CUPBOARD WITH PANTOGRAPH DOOR SYSTEM The interiors can be fitted with melamine, glass and aluminium/glass MIX shelves, pull-out drawers and baskets, bottle rack and internal Led Line lighting with door opening sensor

 Renovisions
The owners of this 1980’s built-home wanted to create a completely new look for their outdated master bath and turned to Renovisions for design and build services. Having perused Renovisions website, they were confident they made the right choice to help them transform their ordinary space into something truly extraordinary. The design team created several configurations for the homeowners review until they nailed down one particular design that would create that wow factor.
The main challenges were creating an open, spacious feel and maximizing natural light and ventilation with plenty of storage and customizations. The addition of a second window allows ample light into the space throughout the day along with the recessed and sconce lights which were perfectly placed. Storage, which was a key element of this design, includes two separate vanity cabinets (his and hers) with plenty of space for needed toiletries, a matching framed medicine cabinet for her and a custom built cubby for him. Built on site was a linen closet with both roll out and stationary shelves for towels and shower supplies. The spacious walk-in, all tiled shower boasts ‘no door’ access with lineal drain, traditional fixed and hand-held shower heads and a rounded shower seat. Polished black granite was used inside the cubby and topping both the threshold and seat creating a nice contrast to and tying in with the floor. The decorative grab bar ensures safety for these homeowners while showering. The heated floors added throughout the bath take the edge off when stepping out of the warm shower and are conveniently operated by a 24 hour programmable thermostat. Classic white subway tile and chair rail trims adorne all walls and tie in nicely to each vanity station. Carrera look quartz was the perfect choice for countertops creating a clean fresh look. Stunning marble basket-weave mosaic floor tile set the stage in this exquisite bath as the beautiful white painted cabinetry softened the overall feel of the space.
These homeowners are not saving spa retreats for once-a-year vacations anymore, they now enjoy a relaxing spa-like shower experience every day in their own home!

 Texas Sun & Shade
Privacy shades filter the sun's harmful rays but still allow daylight to flow through to naturally light a room. There is no visibility inwards or outwards to protect your home and family. These light filtering privacy shades can be manually operated or motorized for added convenience.

 RMC Design & Planning, Inc.
Example of a large tuscan backyard concrete and rectangular natural hot tub design in Los Angeles

 Quantus Pools
Pool fountain - mid-sized contemporary backyard stone and rectangular lap pool fountain idea in Chicago

 Rae Muranski
Design, craft and quality have been the features of Turati T4 in the past. In recent years the identity of the offered product is paired with technical innovation based on technology and good conditions for environment.
Through an electronic control board Cromocol technology allows choosing the lighting colour within a wide range of shades. Or Triplo programme using an intelligent micro hole arrangement allows diffusing the audio from the HI-FI system or TV set through micro holes that will not impair neither quality nor power.
The piece of item is equipped with a small front sensor operating as transmitter inside the cabinet for all the remote controls units in use.

Sponsored
Sunbury, OH

J.Holderby - Renovations
Franklin County's Leading General Contractors - 2X Best of Houzz!
 CosyCloset Ltd.
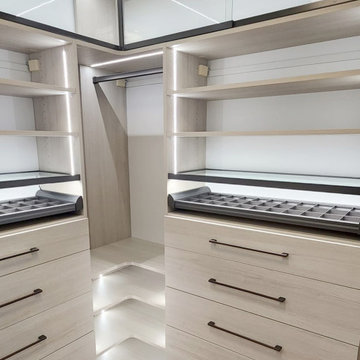
A luxurious walk-in closet with a modern and elegant design that makes the most of the available space. We included LED lights, TAG Hardware closet accessories, and sliding glass doors by Nikki Glass. All Canadian-made.
The sliding glass doors make a great display, allowing for a better view while keeping the space contained and organized. Plus, the closet accessories make organizing more accessible.
The LED lighting not only provides a modern touch but also turns on and off with motion sensors. All materials are of the highest quality available in the market.
Finish: Free Spirit - KC
Design and installation by CosyCloset.ca
IMAGE IN DETAIL: 2 TAG Hardware Illuminated Glass Shelves above the ENGAGE Jewelry Drawers that frame a carefully designed illuminated corner.
 Enfort Homes
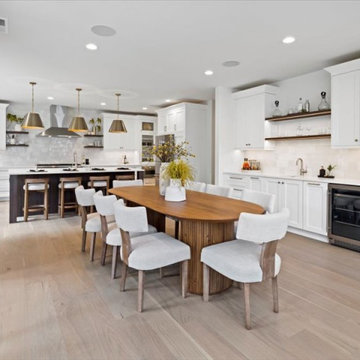
a masterfully designed Modern Farmhouse w/and ideal layout. Offering ample room for both hosting and relaxed living, the main floor includes a private en-suite & office. The upper level boasts a versatile bonus room, luxurious primary suite with a spa-like 5 piece bath, heated Terrazzo floors, motion-sensor lighting, and an expansive walk-in closet. The gourmet kitchen impresses with two-tone Bellmont cabinets, Thermador appliances, a walk-in pantry, and a built-in breakfast bar featuring floating shelves and a wine/beverage fridge. The airy 2-story great room w/gas fireplace extends to a covered patio and spacious, fully-fenced backyard. Smart home features, A/C, oversized garage & Evo charger.

 Anchor Blinds
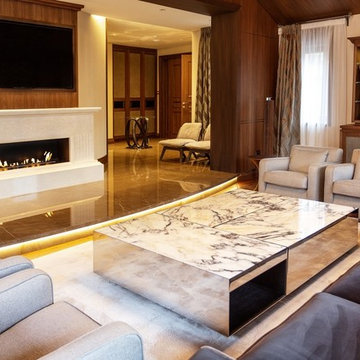
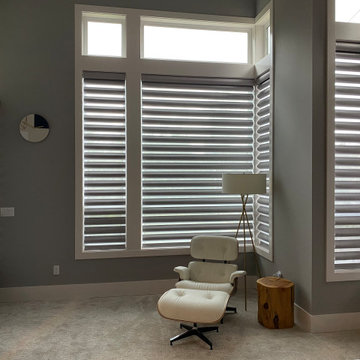
The stunning Hunter Douglas Pirouette window shadings with Powerview in this master bedroom offer flexibility to see out during the day and provide room darkening at night. With the use of a hub, these shades can be put on a timer to automatically open and close.


 Ernestomeda Toronto
CAN-DO CUPBOARD WITH PANTOGRAPH DOOR SYSTEM The interiors can be fitted with melamine, glass and aluminium/glass MIX shelves, pull-out drawers and baskets, bottle rack and internal Led Line lighting with door opening sensor

 Parker County Pools
Example of a huge backyard stone and custom-shaped lap pool fountain design in Dallas

 Schweitzer Design & Build, Inc.
Our clients came to us seeking our design expertise to help them re-work their bathroom and create a spa-like oasis. By removing a wall with vanity in the middle of the room, the fiberglass shower and walls, and eliminating the oversize tub deck we were able to work with a large open space and create the bathroom of our clients’ dreams.
Originally, there was a wall with a single vanity behind it when you first walked into the bathroom which really closed off the space and made it feel quite small. By eliminating the wall and single vanity, fiberglass shower, and built-in bathtub, we were able to enlarge the water closet 2 ½’ and create an open, airy bathroom.
We designed a curbless shower so our clients can age-in-place and always have accessibility into their shower. A long shower bench was added to provide a comfortable spot to sit and enjoy the shower. At the end of the open shower space was the perfect spot to put the freestanding bathtub with easy access from either end of the bathtub. Large windows allow the shower or bath user to enjoy the gorgeous views of nature right outside the window.
A double vanity was installed with a seating area for doing make-up and hair. Toe kick lighting was added to provide soft lighting for the nighttime trips to the bathroom with a built-in motion sensor so no need to try and find light switches in the dark. This toe kick lighting can also be used during relaxing, bubbly soaks in the tub to provide a nice soft light to relax in. Gorgeous pendant fixtures over the vanity provide lovely light and have dimmer switches for times when you do not need full lighting.
Heated tile flooring throughout the bathroom, along with a heat lamp with fan, and towel warmer will leave the clients feeling so warm and cozy after a relaxing shower or long soak they may never want to leave their bathroom.
192