
Search results for "Automatic sensor lighting" in Home Design Ideas
 Village Home Stores
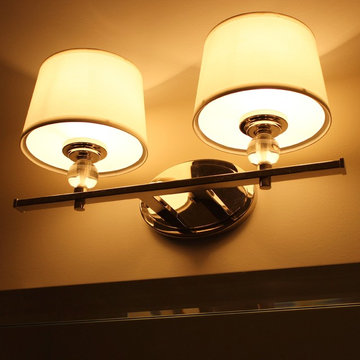
Golden Lighting 2 light vanity fixture in a bathroom of a Moline, IL home. | VillageHomeStores.com
Inspiration for a transitional home design remodel in Chicago
Inspiration for a transitional home design remodel in Chicago

 Poulin Design Center
Freestanding bathtub - large contemporary master gray tile and ceramic tile vinyl floor, beige floor and double-sink freestanding bathtub idea in Albuquerque with recessed-panel cabinets, dark wood cabinets, a one-piece toilet, white walls, an undermount sink, quartzite countertops, a hinged shower door, white countertops, a niche and a built-in vanity

 Brett Helsham Designs
Mid-sized transitional master dark wood floor bedroom photo in New York with purple walls and no fireplace
Find the right local pro for your project

 Oko Builders LLC
Subtle details abound in this home, including shiplap paneled ceilings in second floor hallway, flanked by vintage-inspired flush mount light fixtures.


 Posh Brass Hardware Toronto
Concealed screw solid brass series in polished Chrome
Example of a transitional entryway design in Toronto
Example of a transitional entryway design in Toronto



Sponsored
Sunbury, OH

J.Holderby - Renovations
Franklin County's Leading General Contractors - 2X Best of Houzz!

 Coastal Trim and Design LLC
Popcorn ceiling before Shiplap added
Inspiration for a coastal home design remodel in DC Metro
Inspiration for a coastal home design remodel in DC Metro

 Lisa Roy Architectural Designs
Unusual chandelier highlighting the focal point of the master bath tub
Photo by Lisa Roy
Example of a mid-sized transitional home design design in Toronto with glass countertops and beige walls
Example of a mid-sized transitional home design design in Toronto with glass countertops and beige walls

 User
Photo's By; Sarah Findlay. A special thank you to Luigi Maiorino of Sales Well; Landlord - South Keys in Ottawa.
Inspiration for a mid-sized transitional galley eat-in kitchen remodel in Ottawa with shaker cabinets, white cabinets, laminate countertops, white backsplash, subway tile backsplash and white appliances
Inspiration for a mid-sized transitional galley eat-in kitchen remodel in Ottawa with shaker cabinets, white cabinets, laminate countertops, white backsplash, subway tile backsplash and white appliances

 Green Oxen Design
Green Oxen's Aluria Cove Lighting System for offices.
The Aluria Cove Lighting System from Green Oxen is a powerful and simple-to-install solution for energy-saving lighting in offices, homes, businesses and hotels. The design creates a hidden aesthetic that is modern and casts a sophisticated reflective light that is soft, intimate, yet ubiquitous. Each fixture is custom built to fit any wall in any room. The industrial aluminum construction ensures a sturdy, seamless mount that disappears behind any room’s accents.

 Devoe Construction & Design
This is a tiny house that we build on a trailer foundation and created a gym space for our client. Notice the beautiful ceilings.
Mid-sized trendy home gym photo in San Francisco
Mid-sized trendy home gym photo in San Francisco


Sponsored
Sunbury, OH
J.Holderby - Renovations
Franklin County's Leading General Contractors - 2X Best of Houzz!

 Bria Hammel Interiors
Graphic Executions Design Studio
Staircase - traditional staircase idea in Minneapolis
Staircase - traditional staircase idea in Minneapolis
 User
a three slot bottle rack makes use of a small space at the end of the cupboards.
photos by Applesteam Limited

 Spectrum Design Group
Example of a mid-sized minimalist 3/4 stone slab dark wood floor doorless shower design in Chicago with flat-panel cabinets, dark wood cabinets, a one-piece toilet, beige walls, a drop-in sink and solid surface countertops





 Curate by Tara
Mekenzie France Photography
Inspiration for a large transitional master marble floor freestanding bathtub remodel in Charlotte with recessed-panel cabinets, white cabinets, blue walls, an undermount sink and marble countertops
Inspiration for a large transitional master marble floor freestanding bathtub remodel in Charlotte with recessed-panel cabinets, white cabinets, blue walls, an undermount sink and marble countertops


 Olson Defendorf Custom Homes
Dining room - transitional dark wood floor and brown floor dining room idea in Austin with white walls
244